
More informationdescription, versions and sizes
GC FILE · CATALOG A-02 · GLAMPING TENT
Nature Lodge
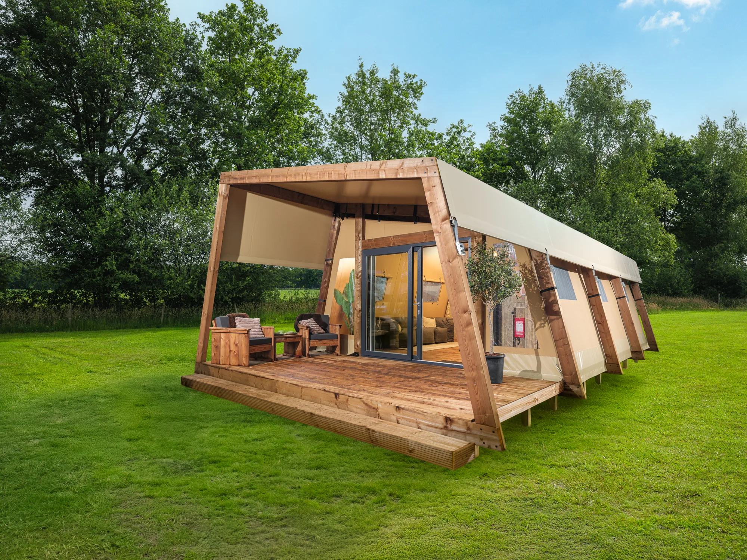
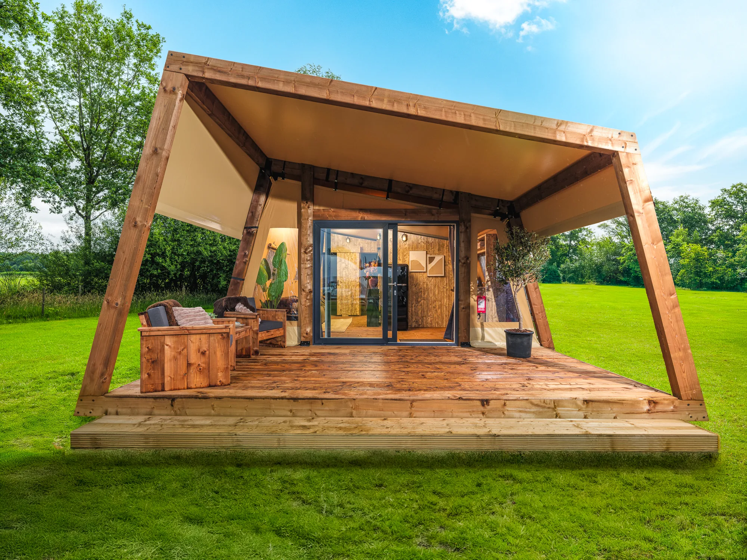
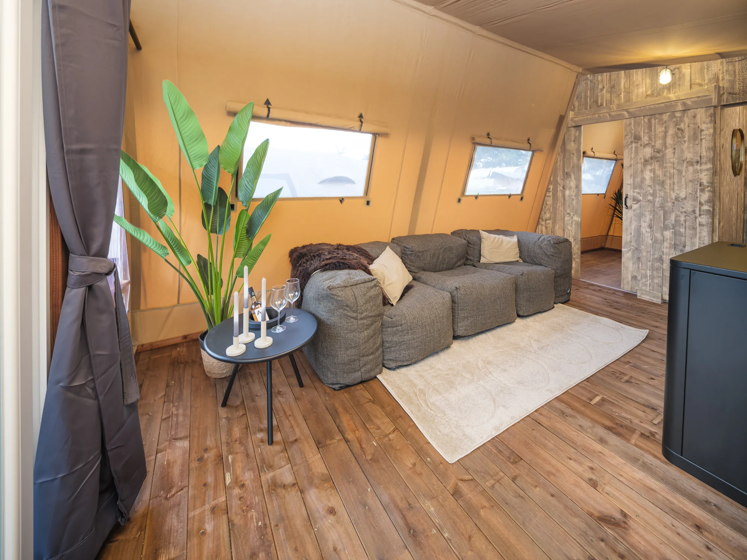
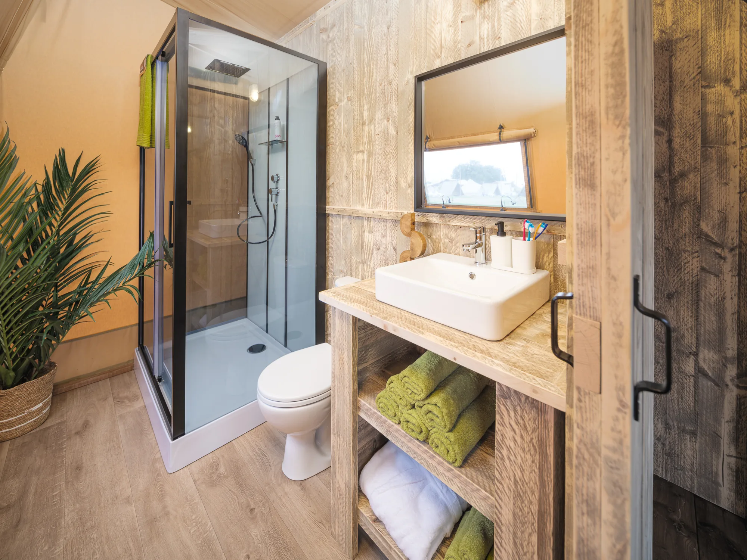
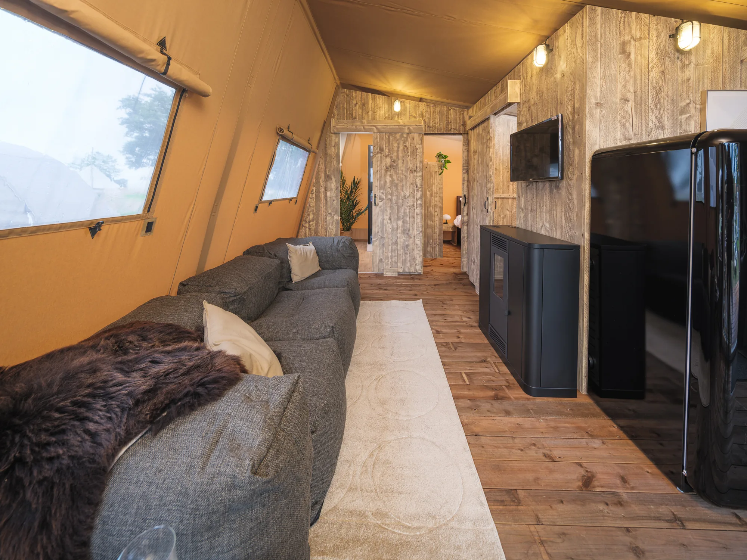
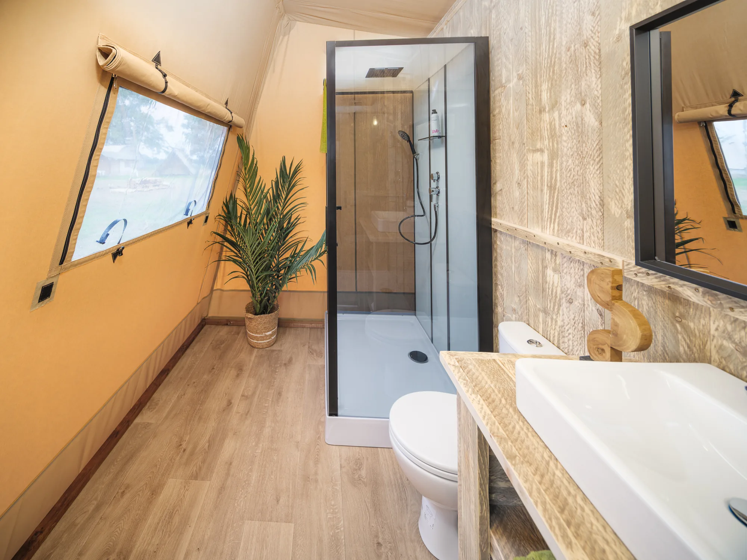
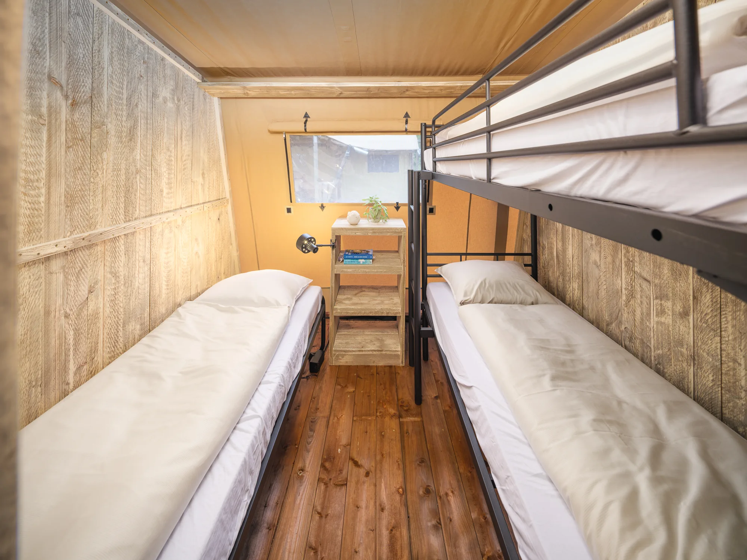
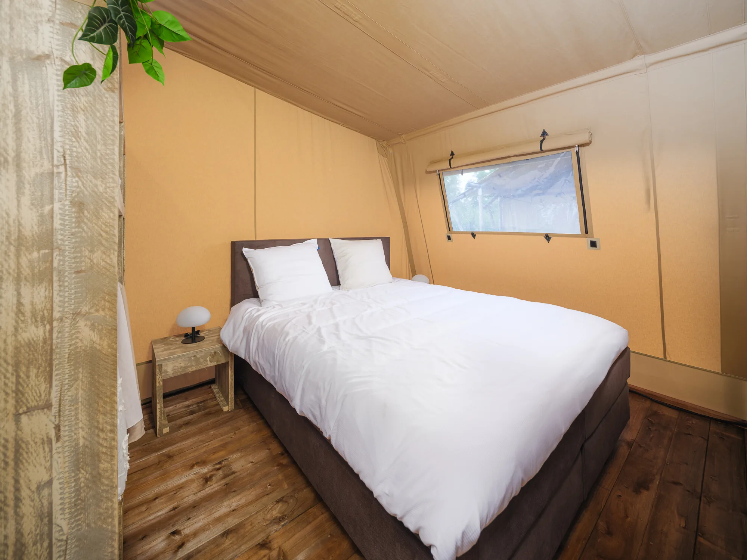
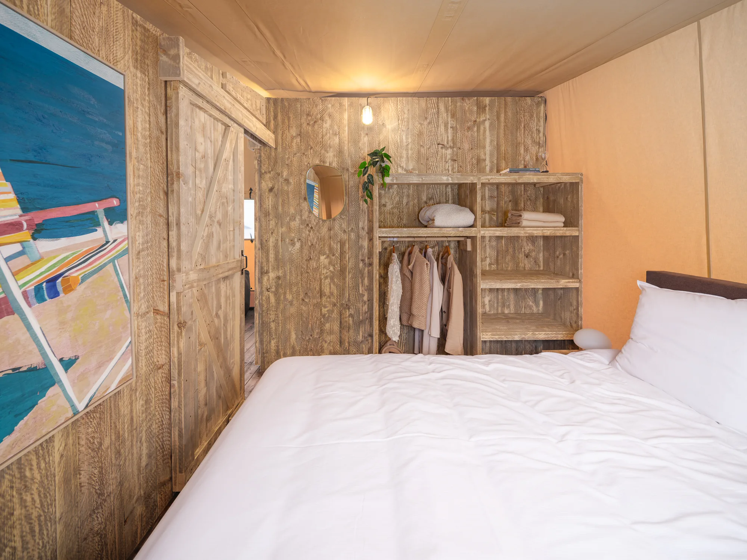
Nature Lodge is a glamping tent with 41 m² of interior space for 4 to 6 guests: wood and canvas, open to the garden.
Wood and canvas, open to the garden.
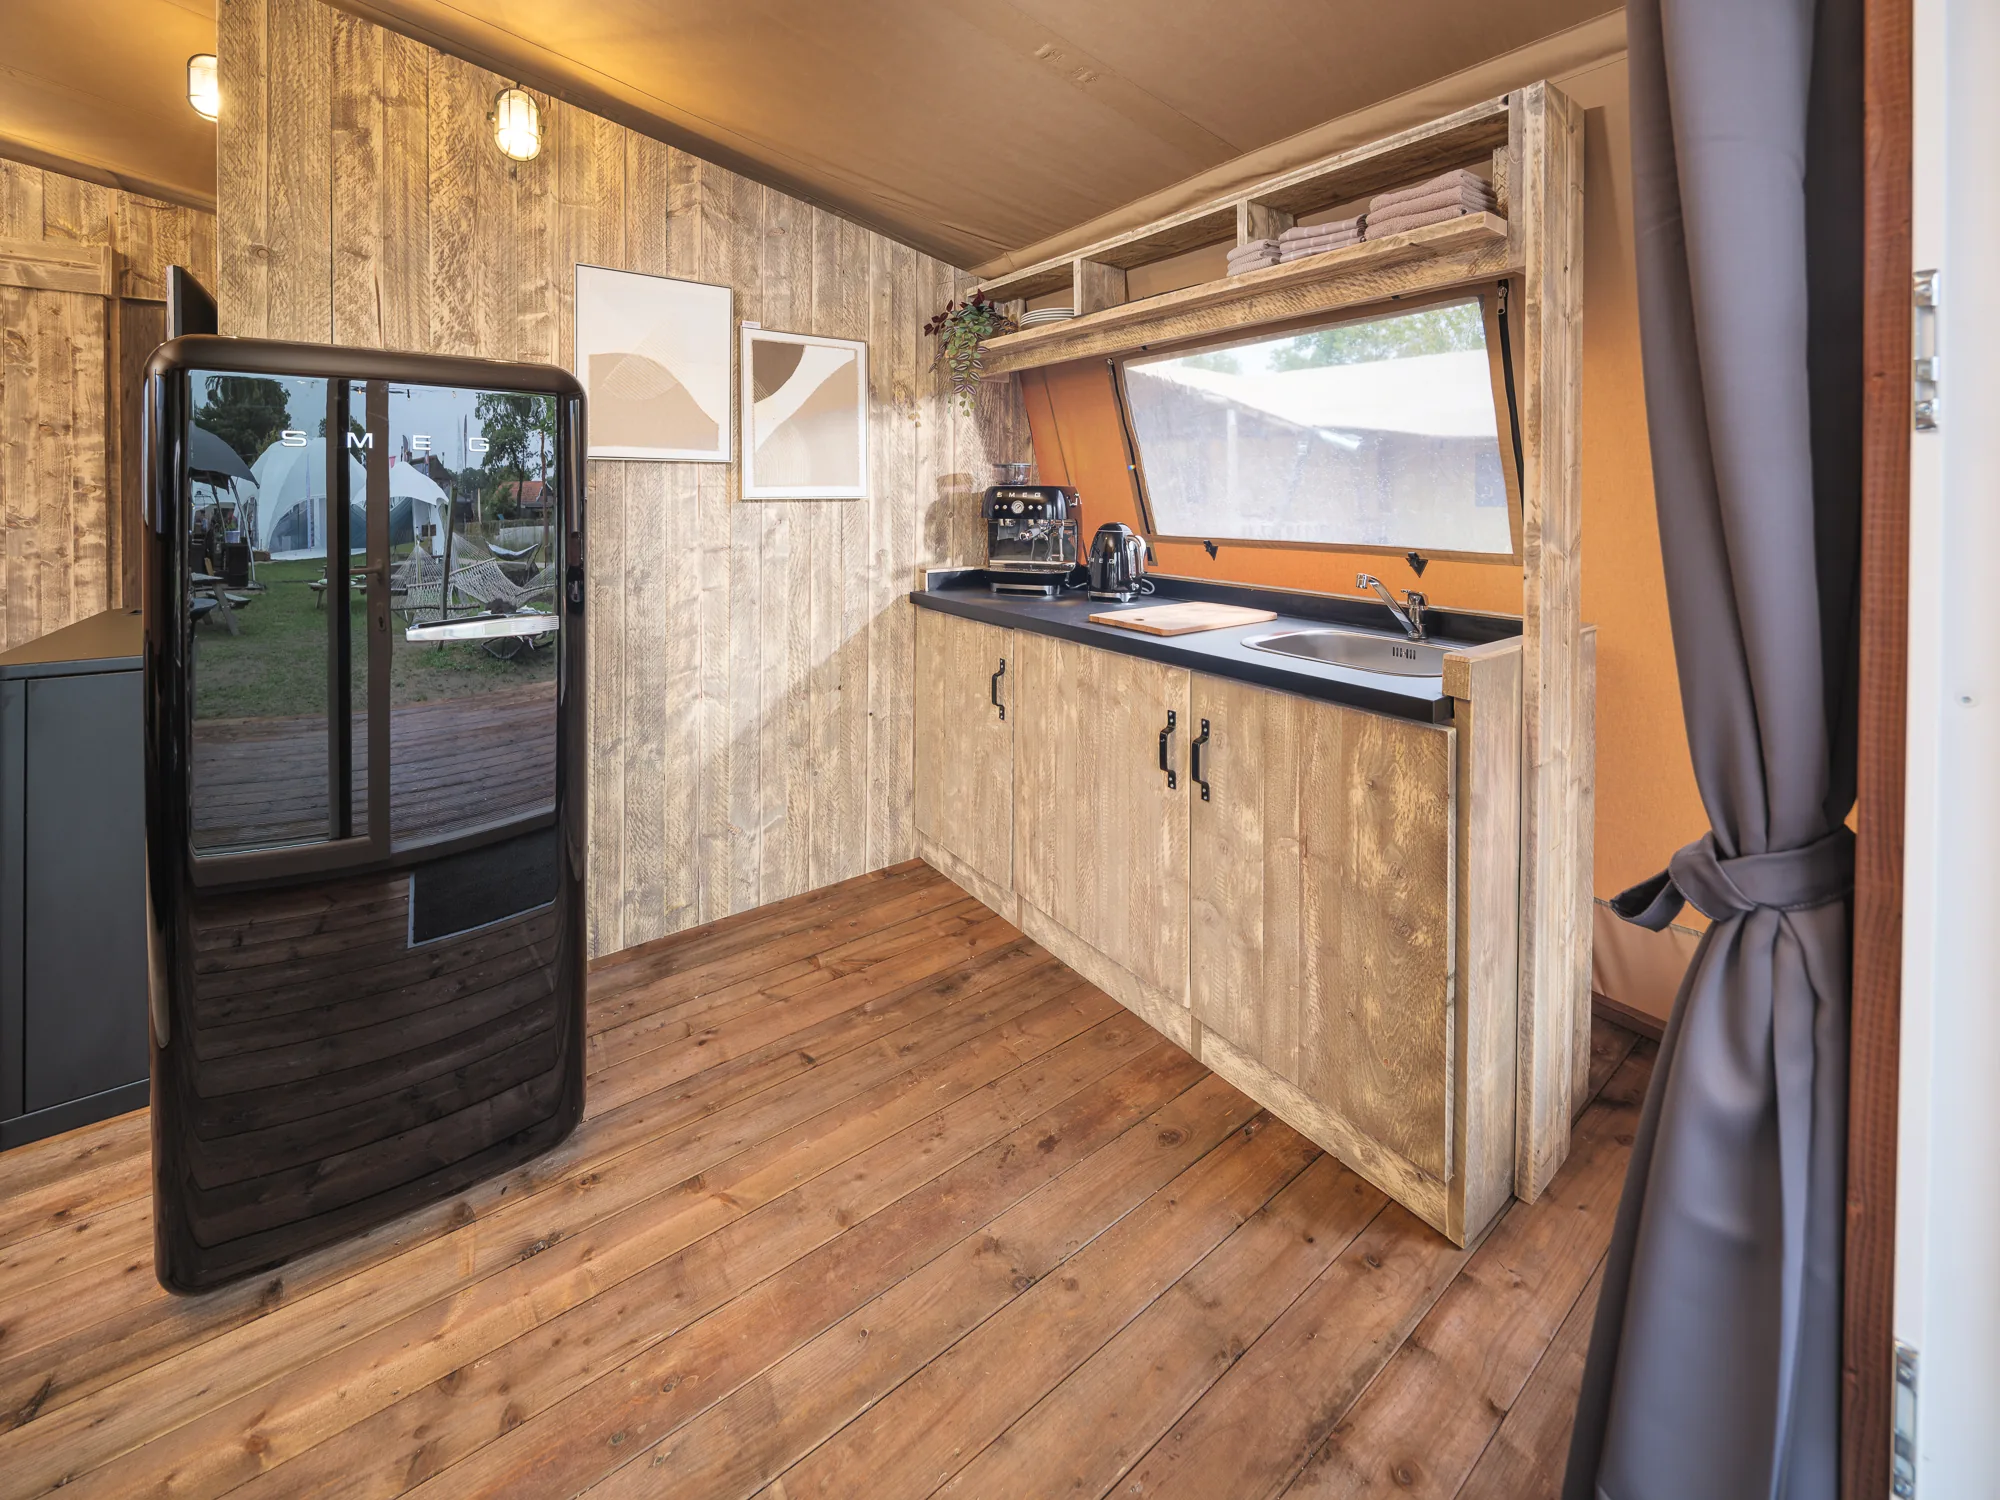
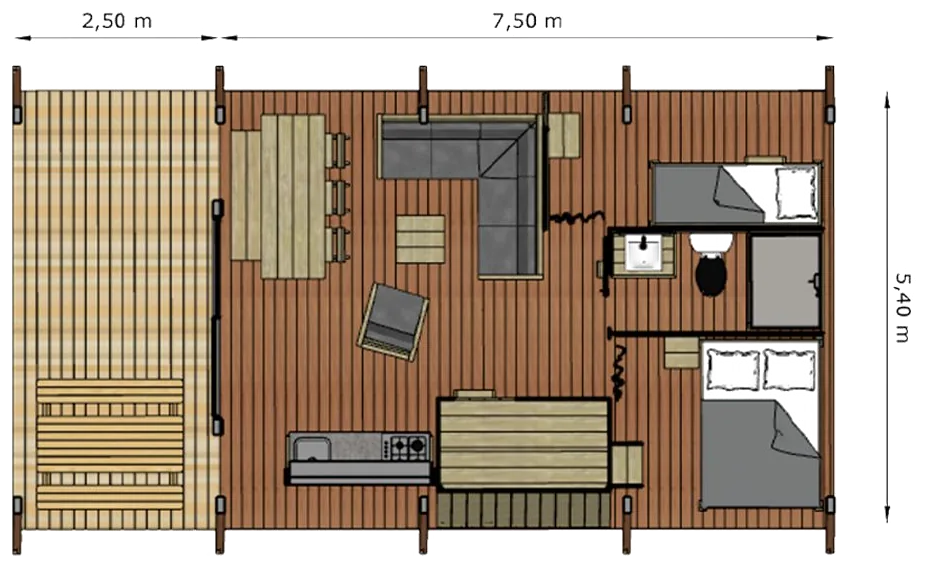
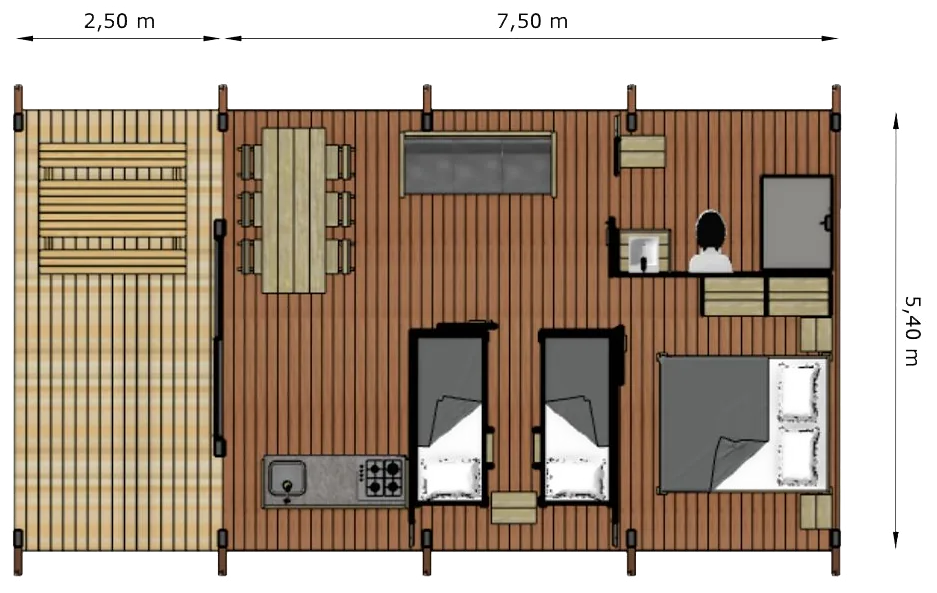
A timber frame on a deck, with glass doors at the front and the terrace under the same roof. It comes in two layouts: open kitchen and living room, or more privacy in the bedrooms.
Glamping Co stays with you from start to finish: we listen to your idea, review your land and propose the glamping tents, interiors and installation your project needs. The structure goes up in days once it reaches your land, with minimal site work. We serve glamping projects in Mexico, Panama, the Dominican Republic, Guatemala and Costa Rica.
VERSIONS AND SIZES
| Version | Interior | Terrace | Guests |
|---|---|---|---|
| Nature Lodge | 41 m² | 14 m² | 4–6 |
- HEIGHT
- 2.85 m
Interior square meters for each version; the terrace is separate. Final dimensions, finishes and price depend on the version and the quote.
© 2026 Glamping Co · Privacy notice · Terms and conditions · Contact