
Skip to content
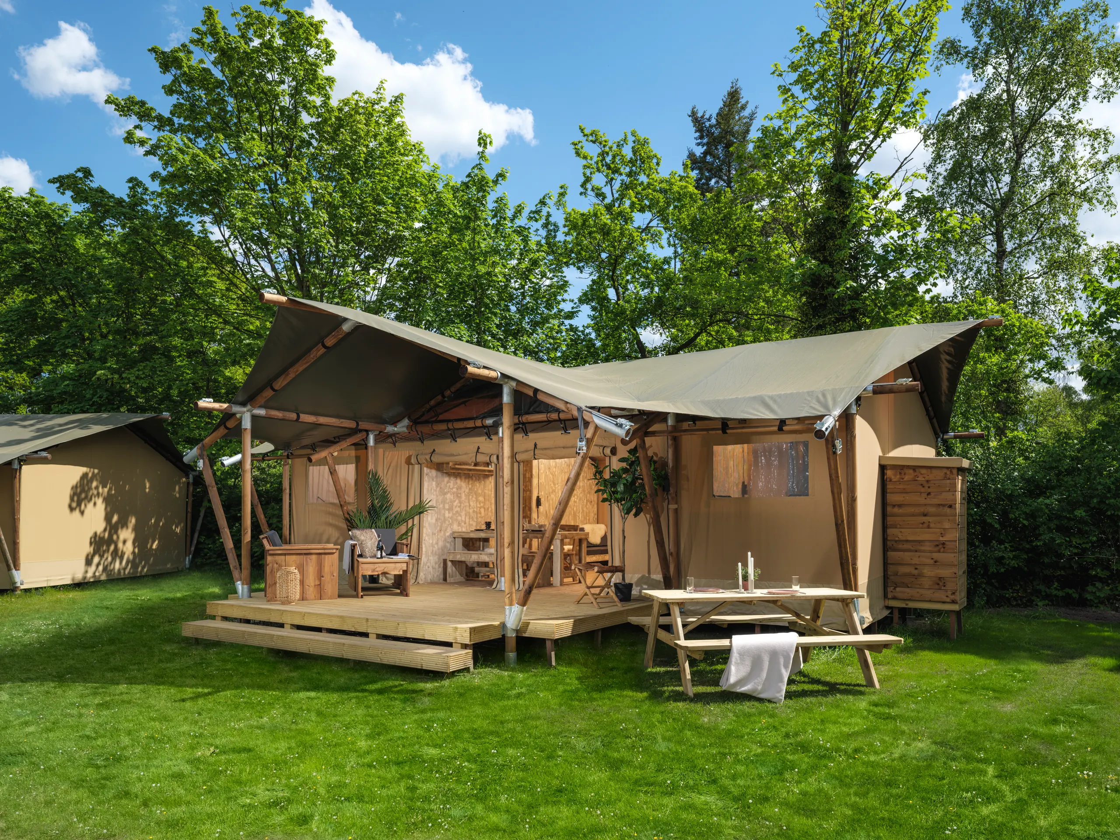
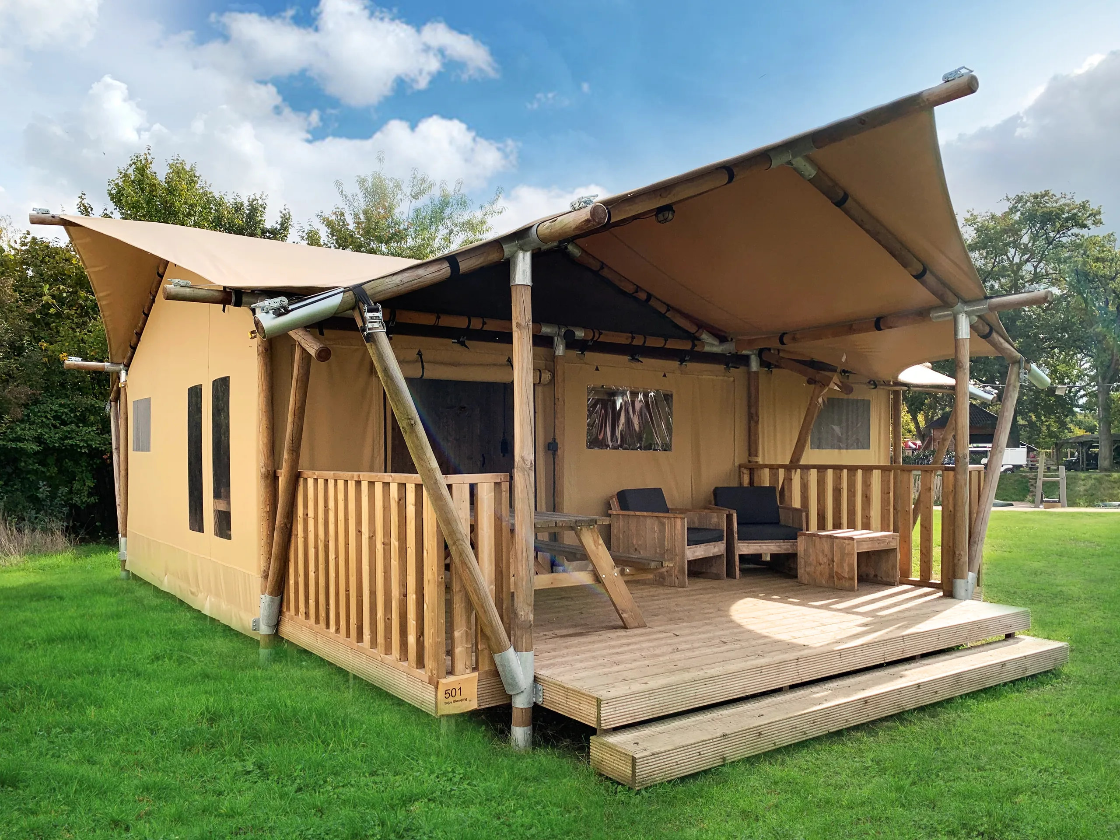
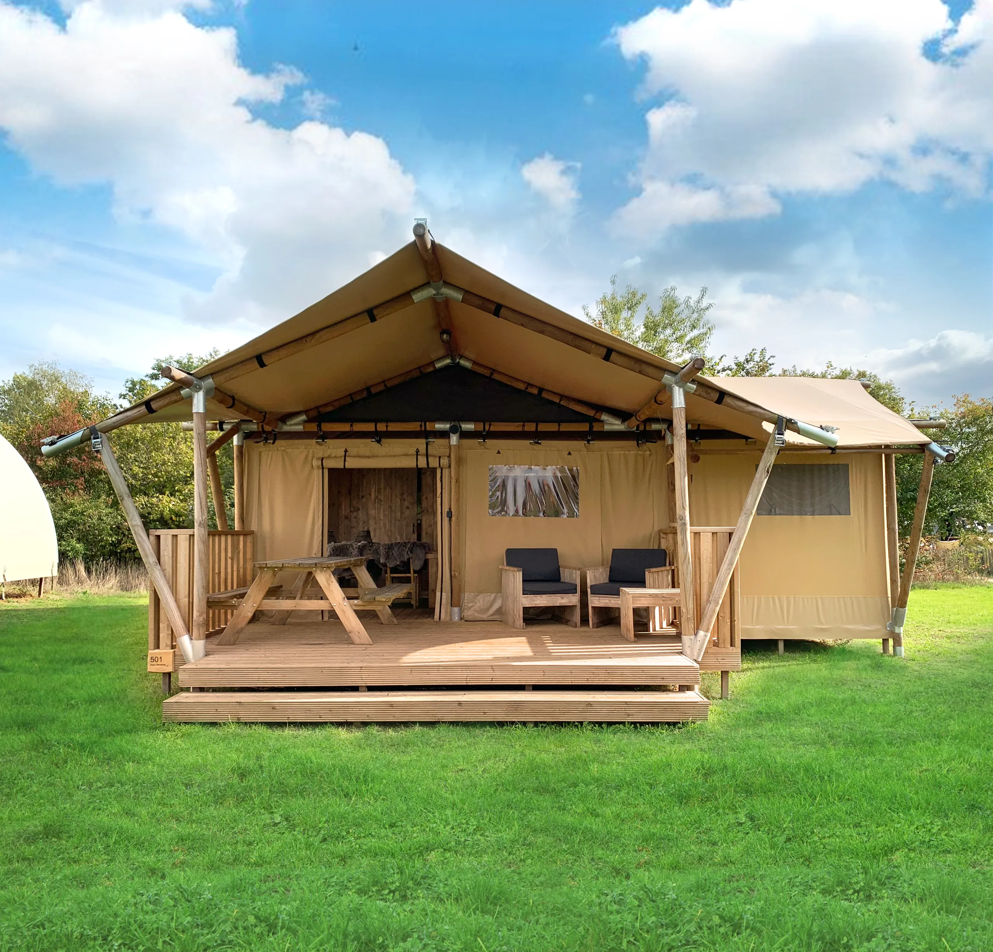
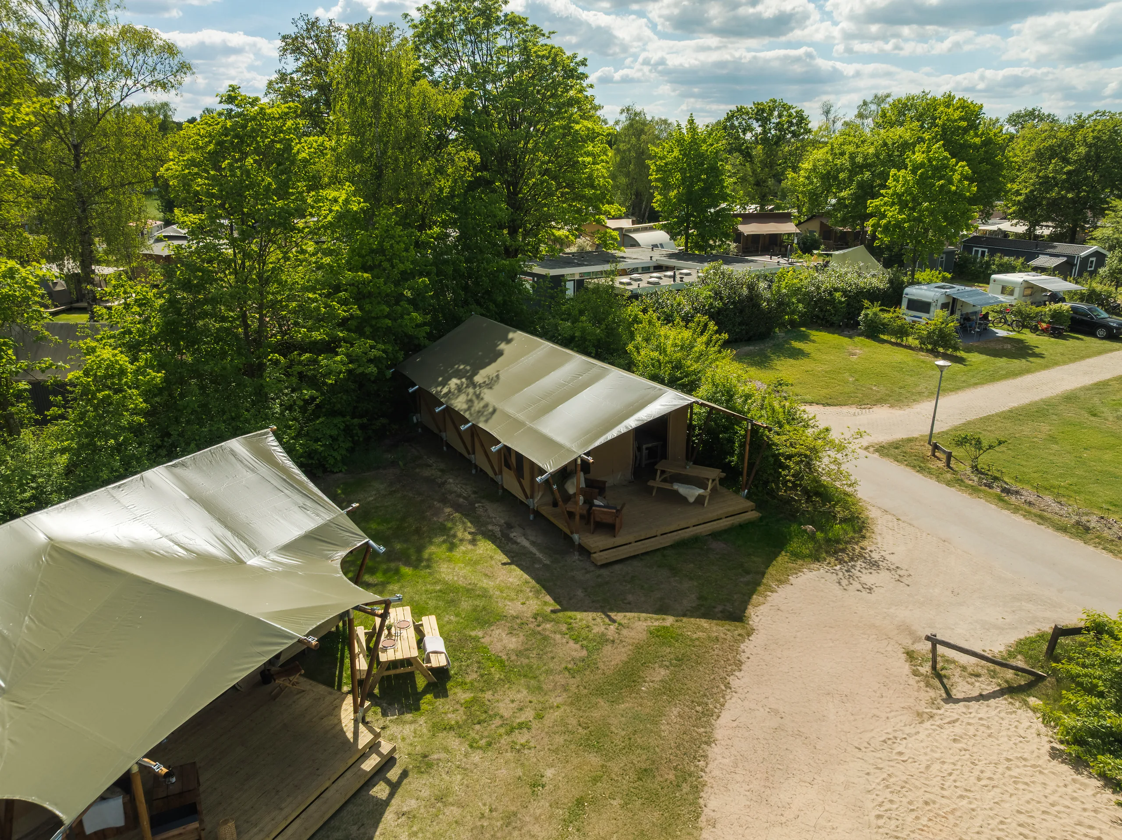
Luxury Safari Lodge: glamping tent on the grass, with a wooden terrace and a picnic table in front
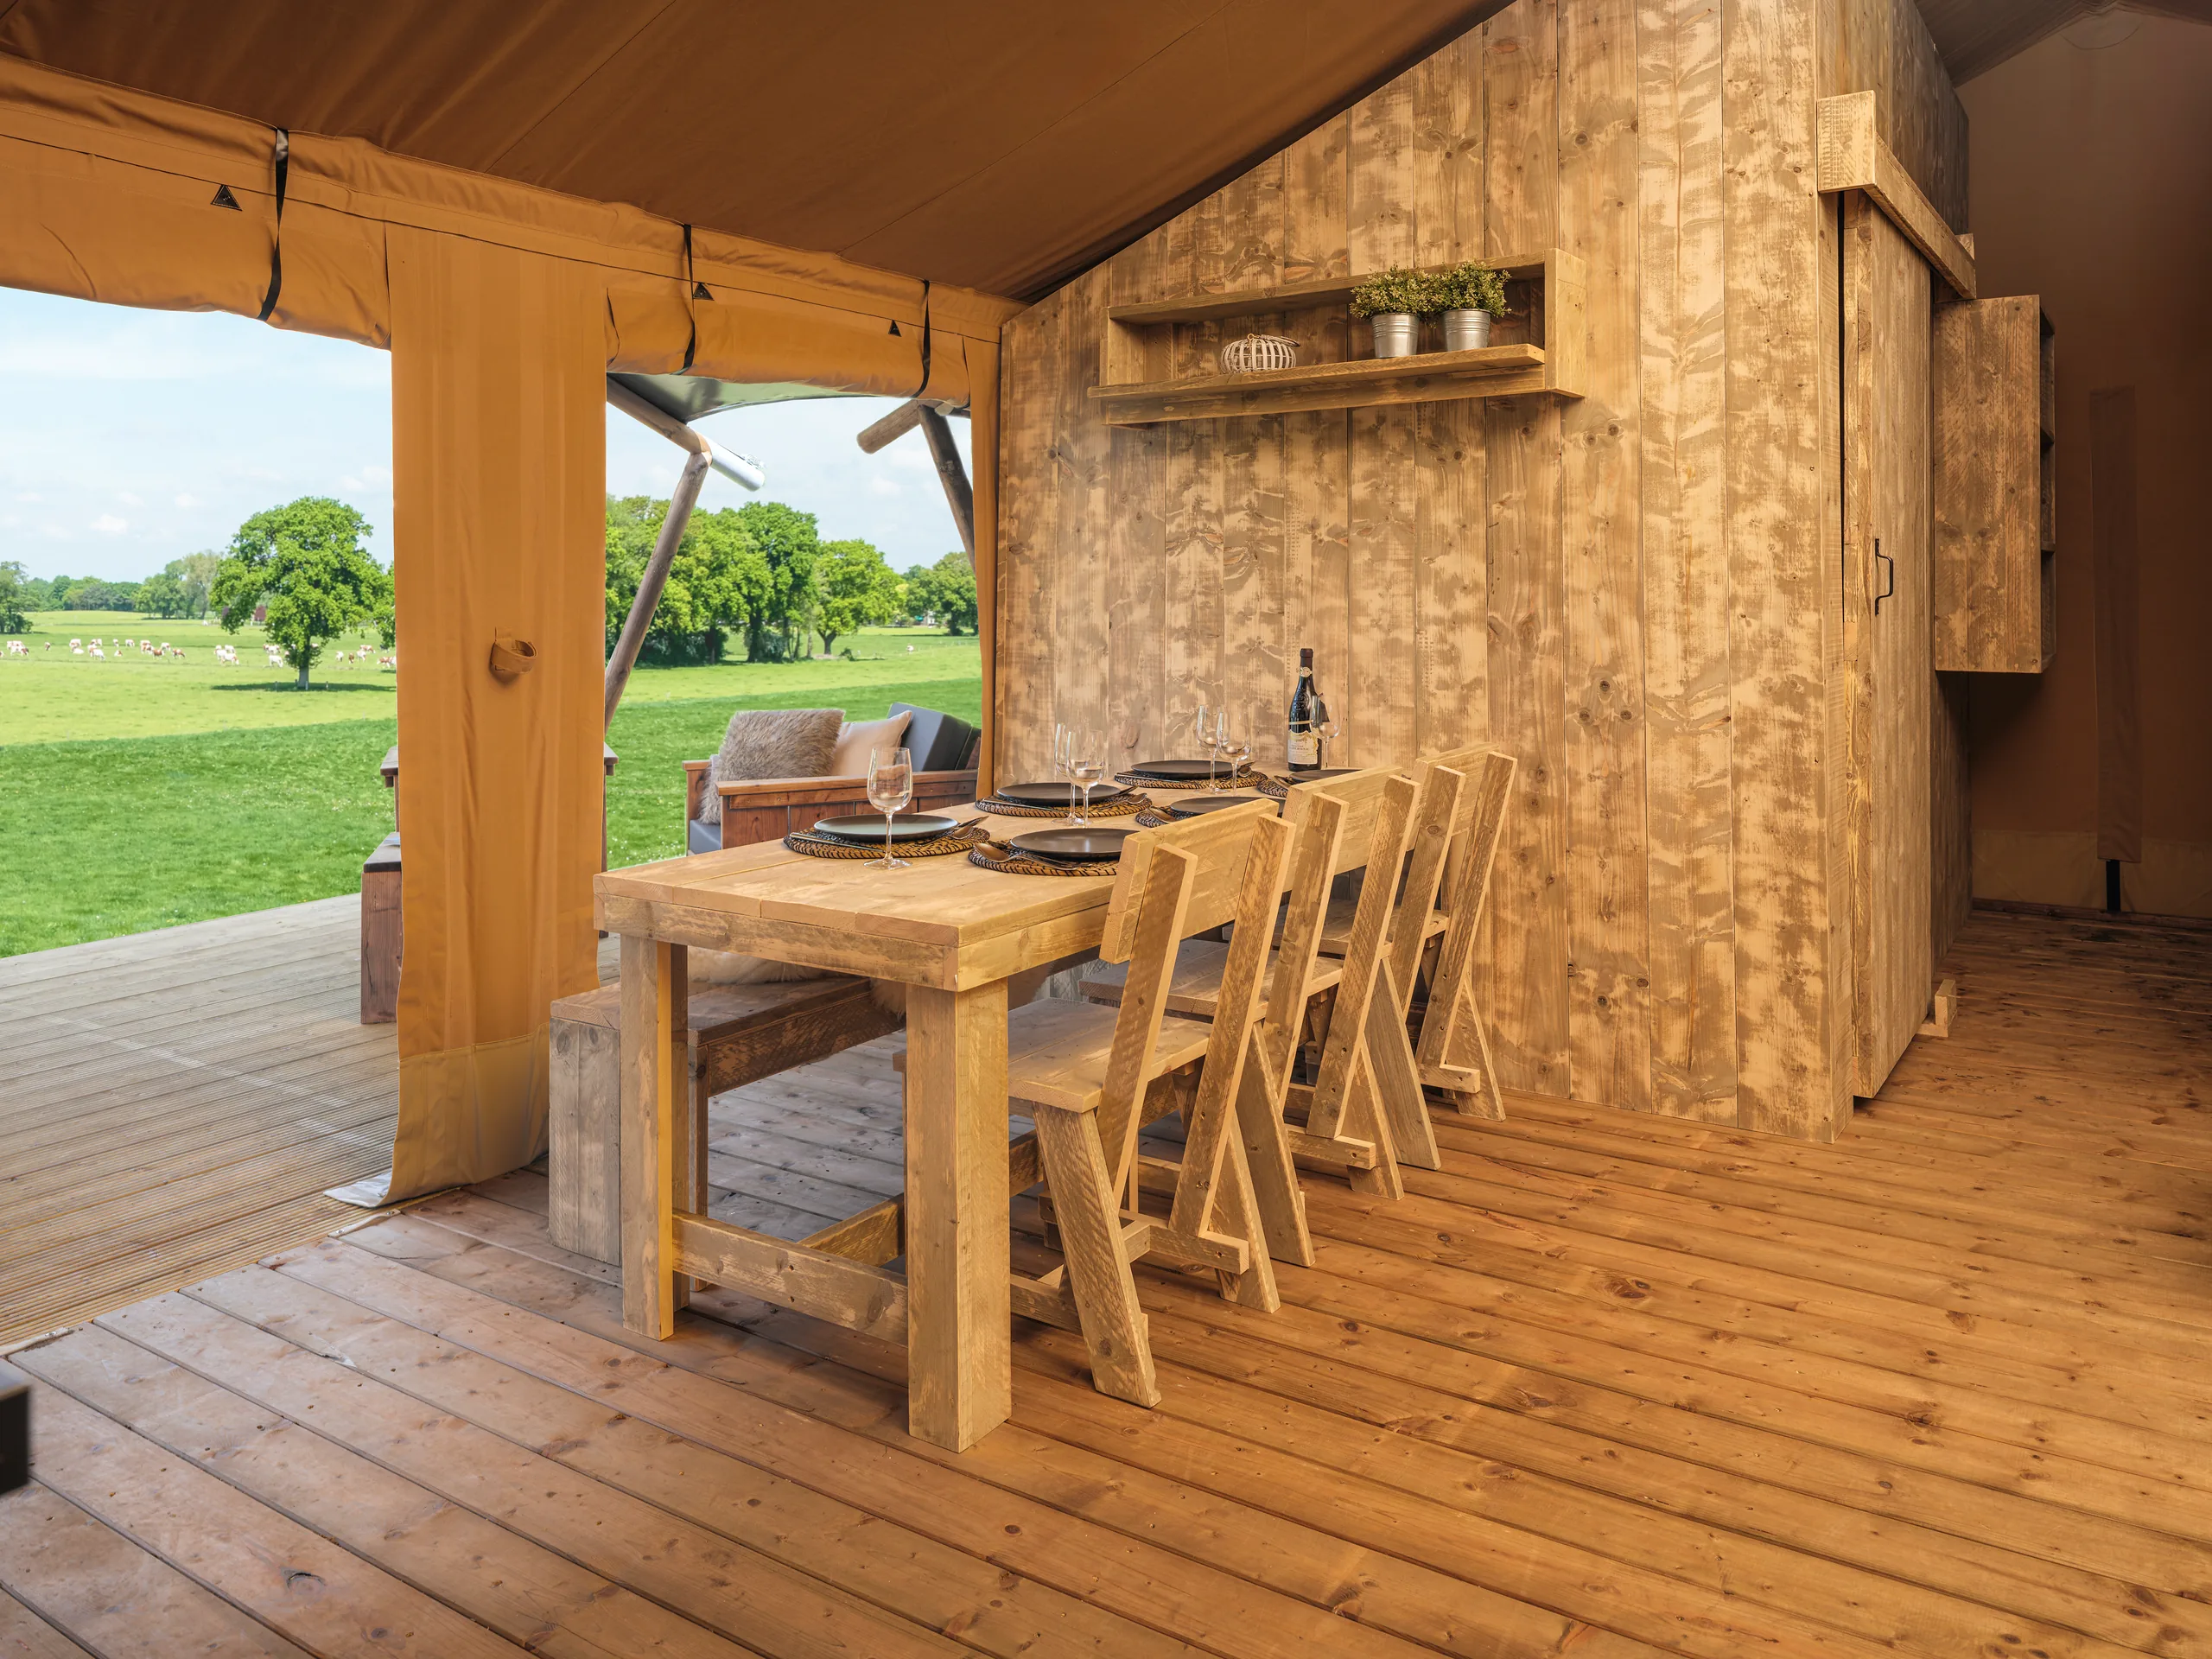
Luxury Safari Lodge: wooden dining area by the front, open to the terrace
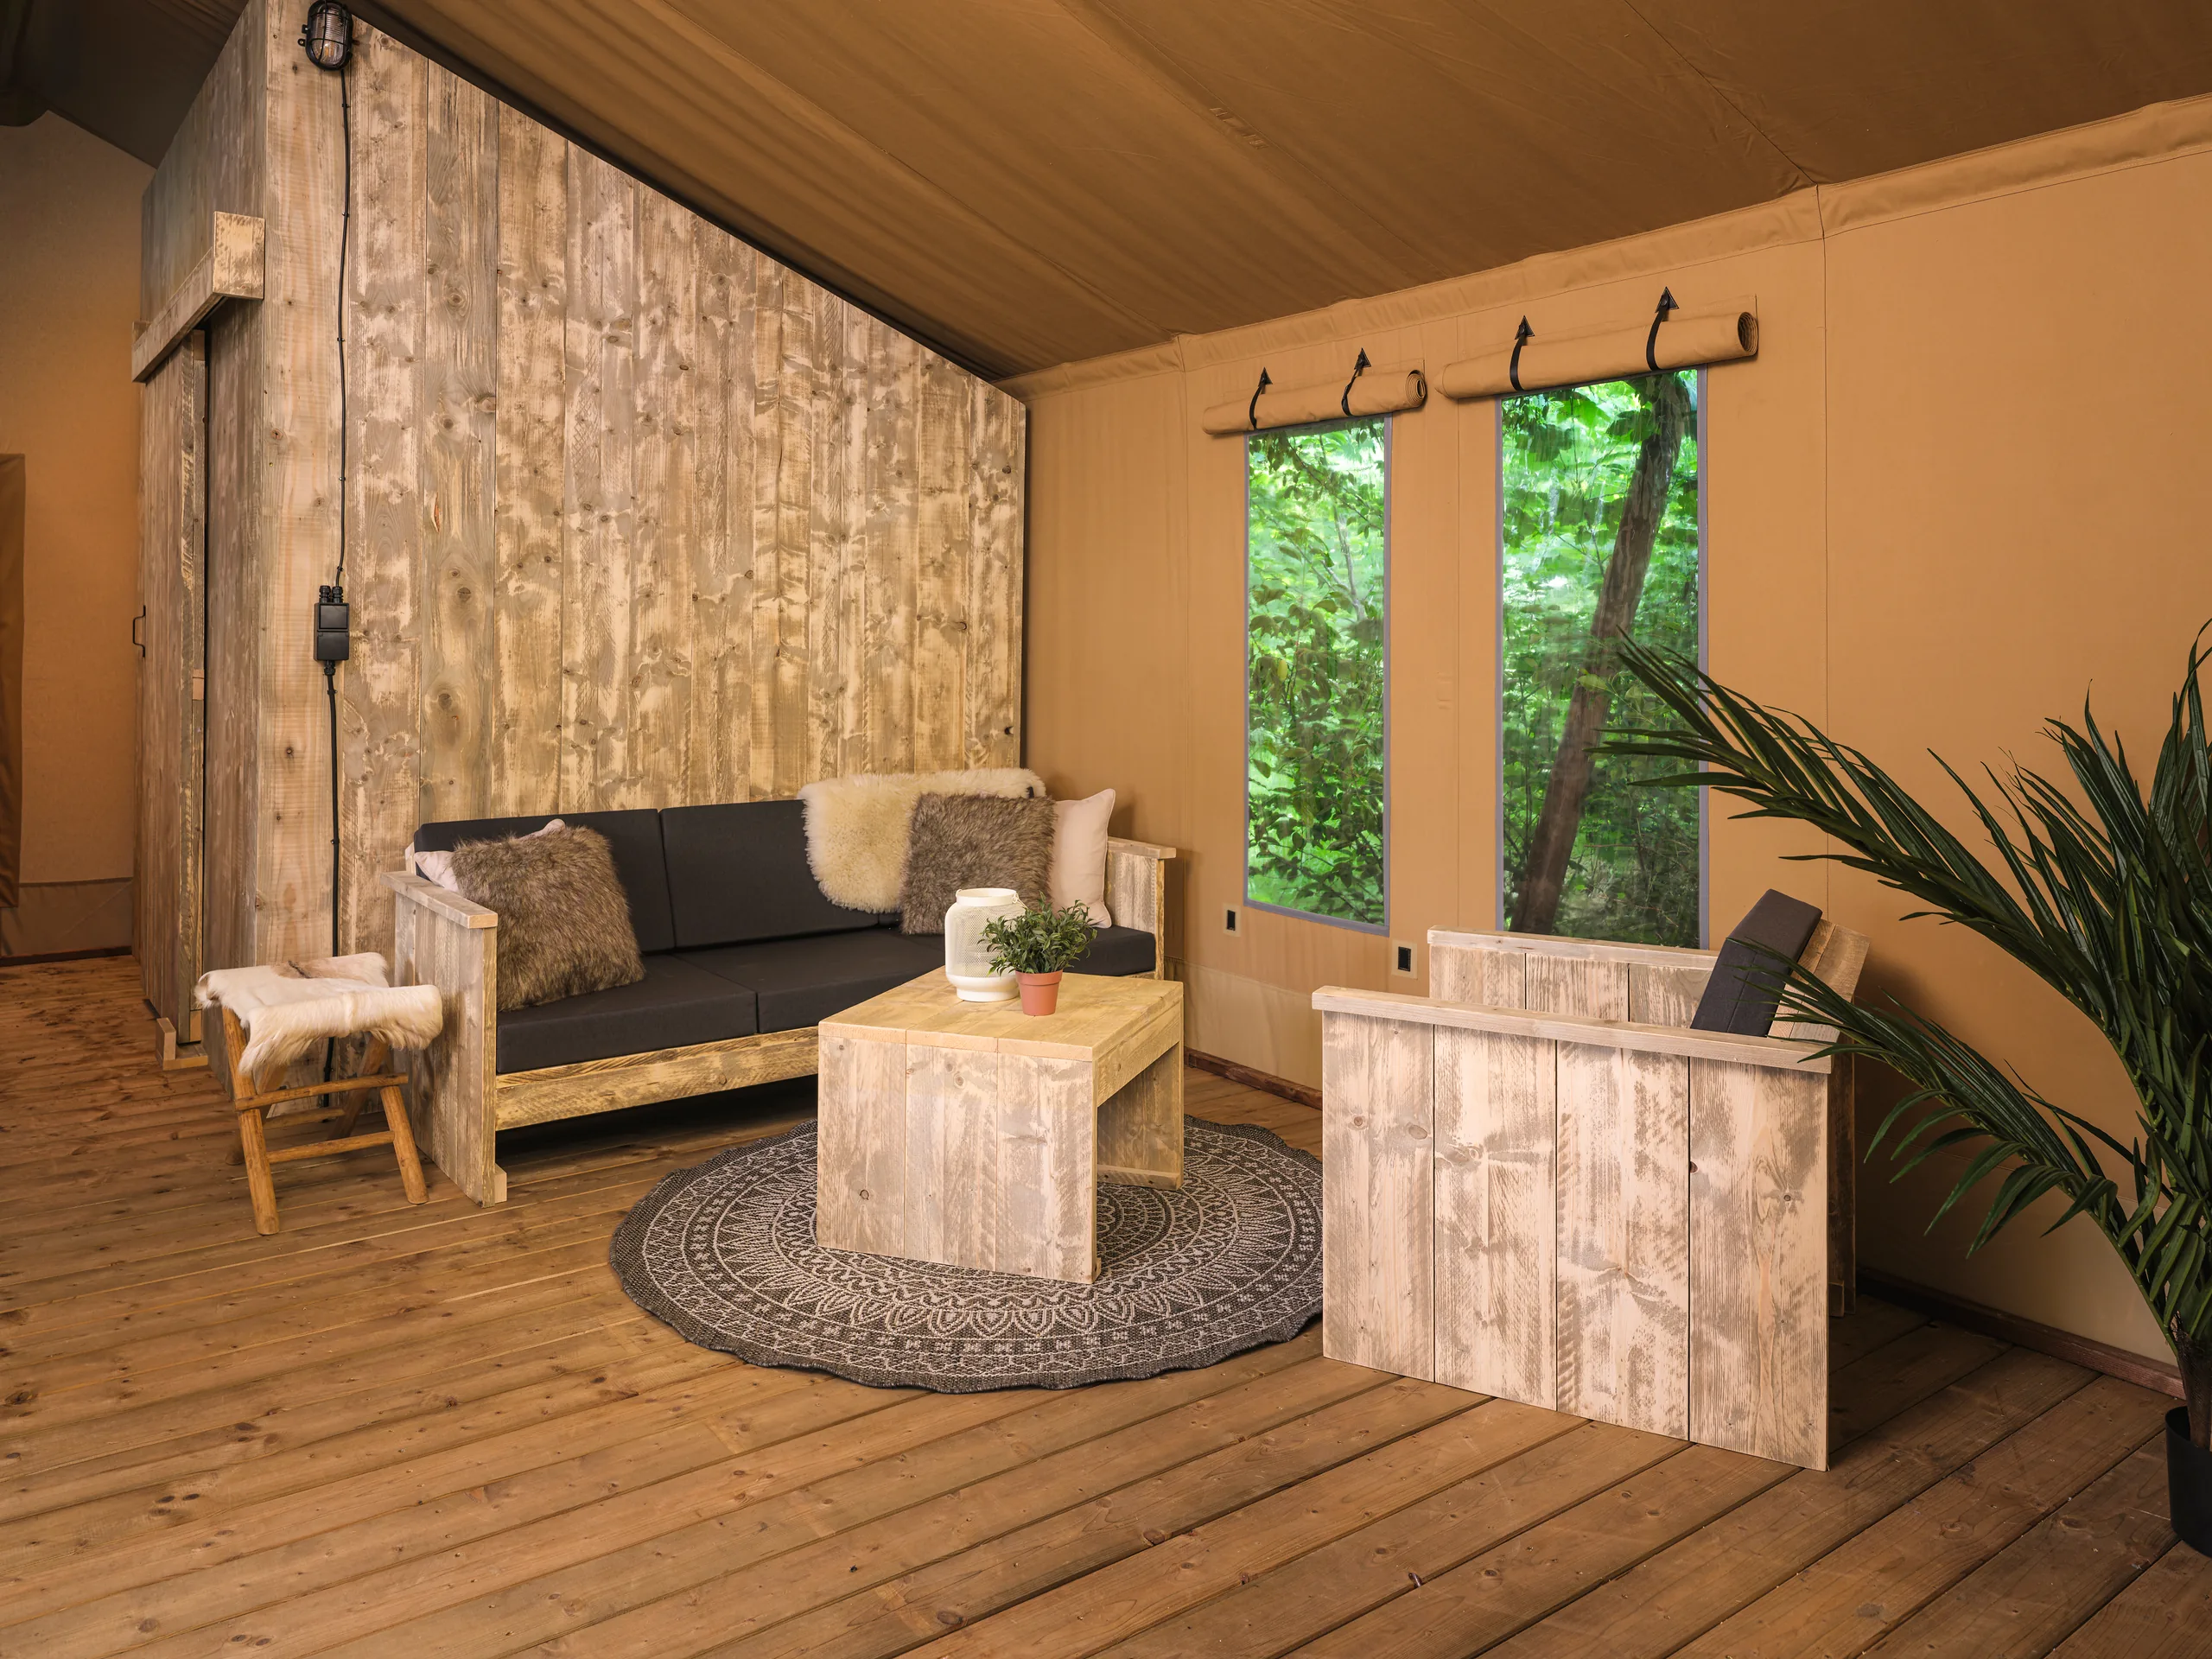
Luxury Safari Lodge: living area with a sofa, a coffee table and a rug
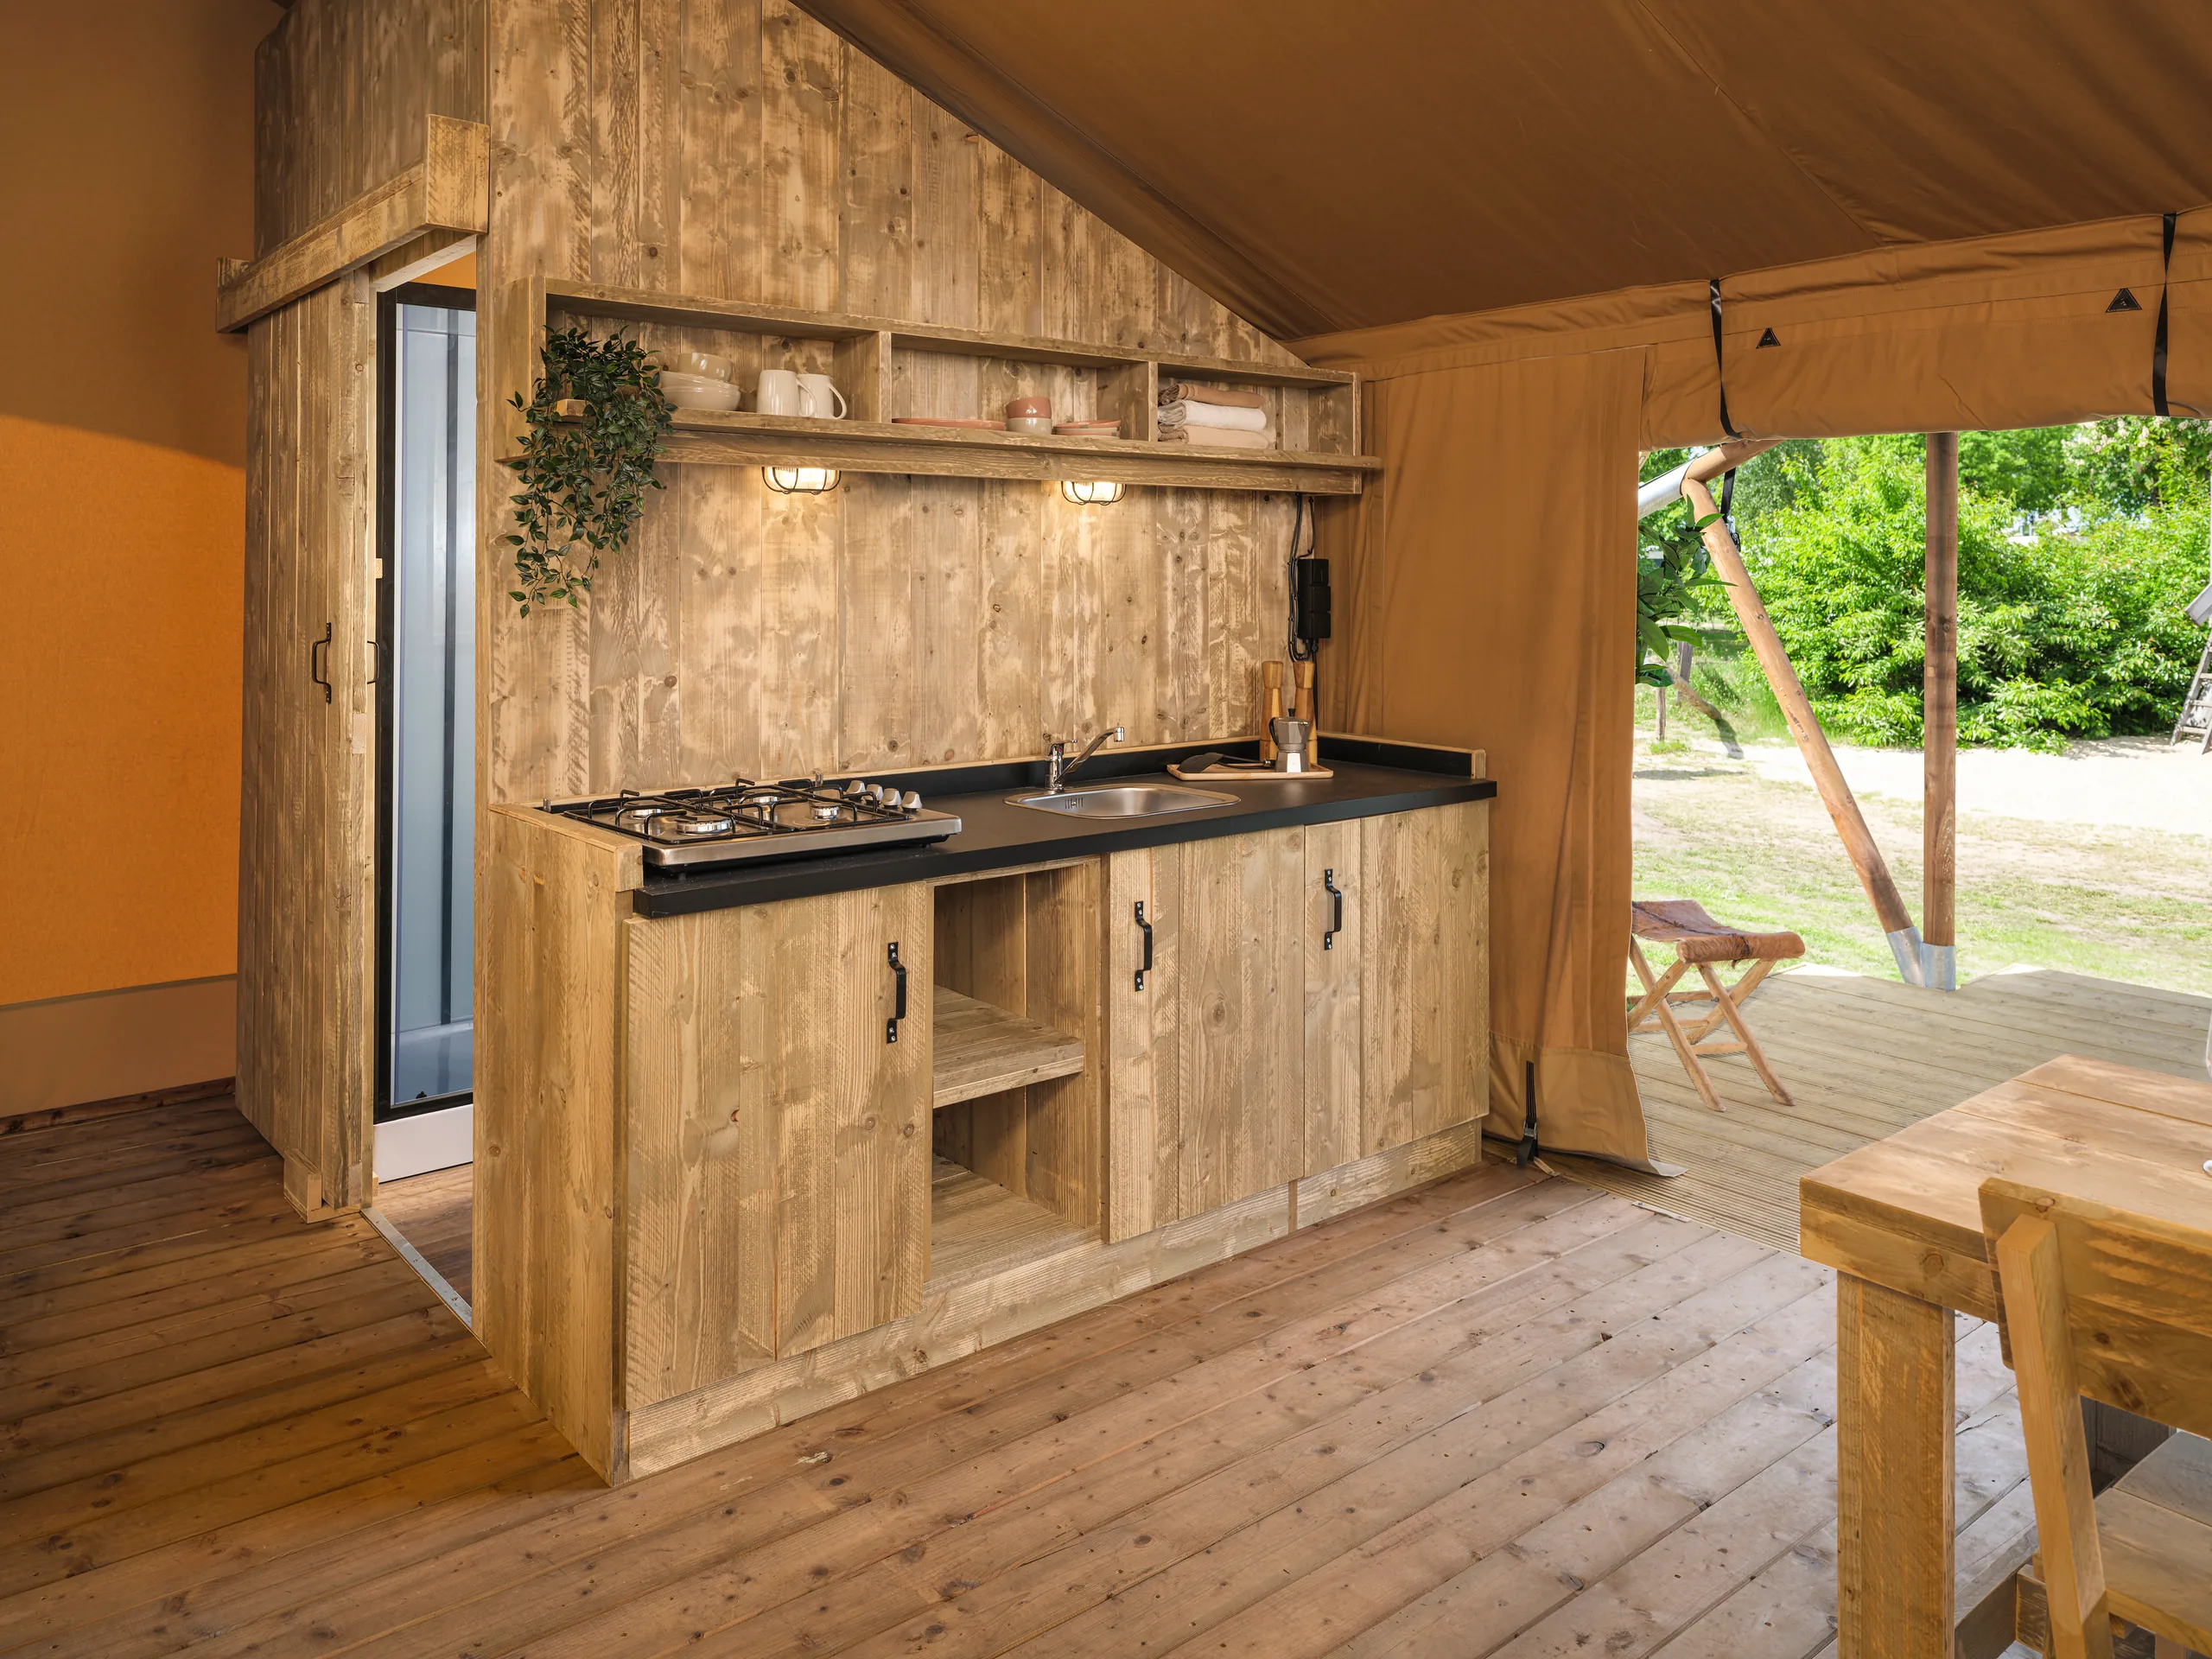
Luxury Safari Lodge: wooden kitchenette with a sink and shelves
Luxury Safari Lodge: exterior with a railed terrace and armchairs
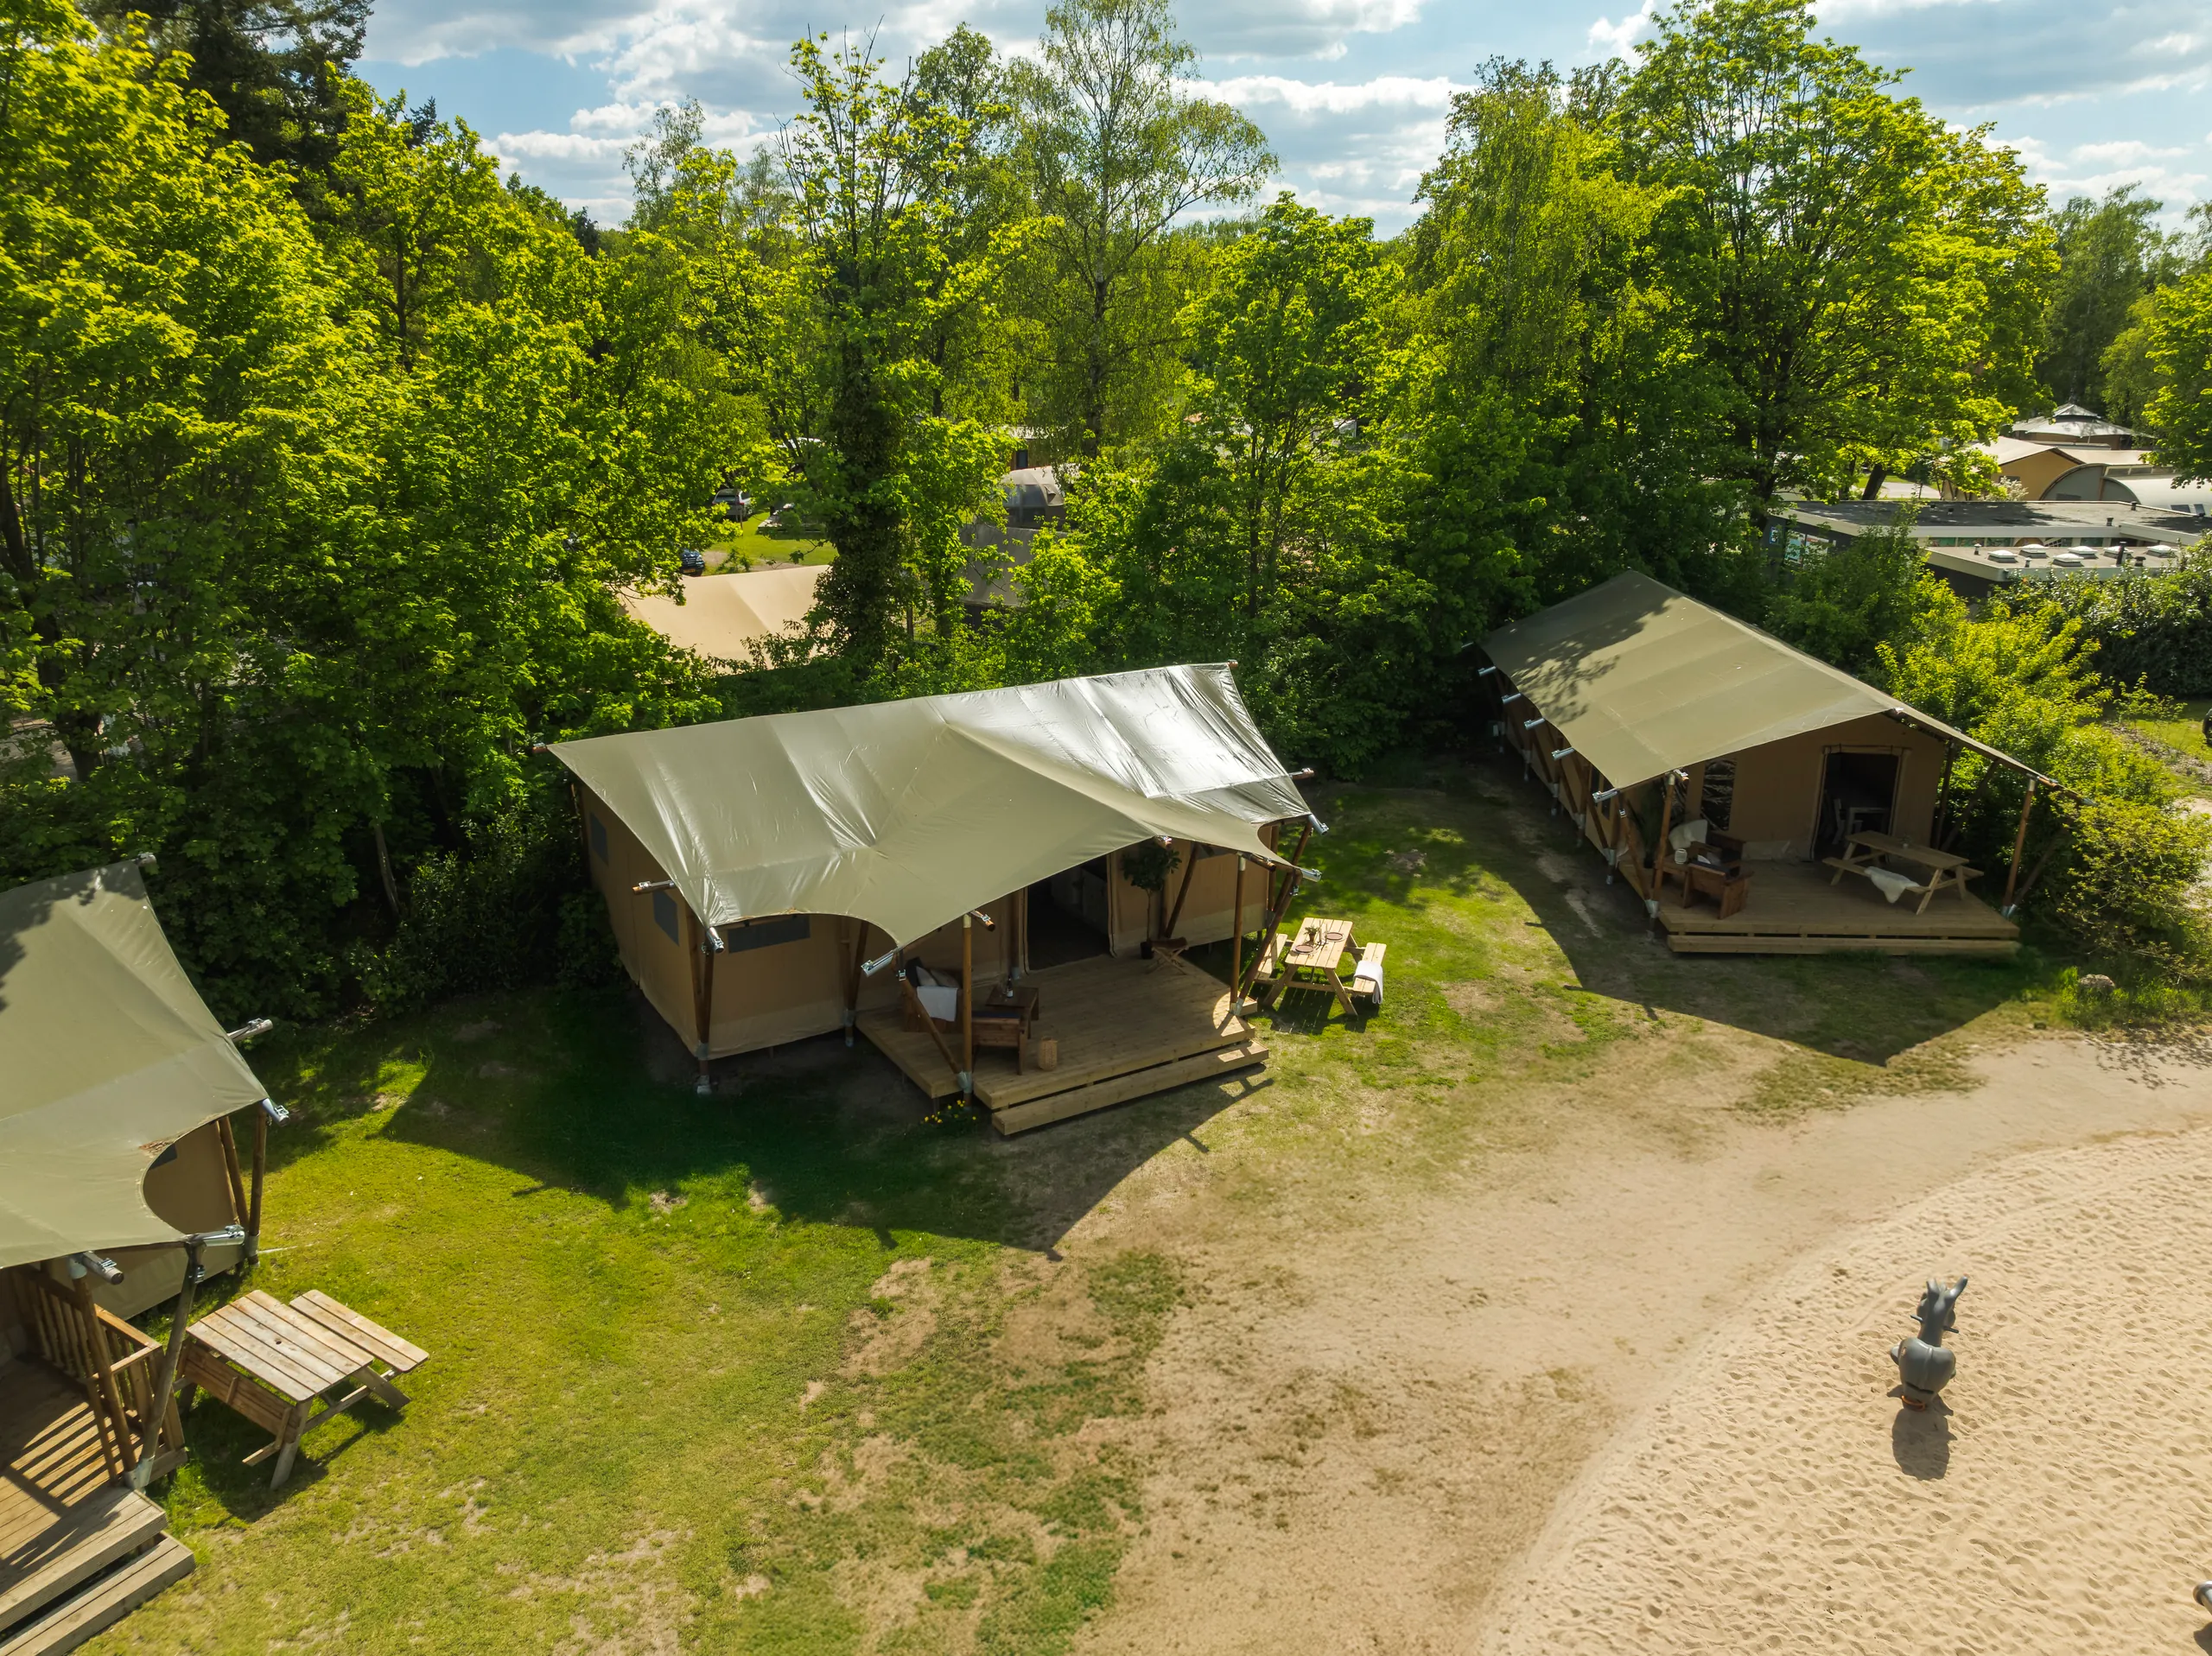
Luxury Safari Lodge: aerial view of two tents among the trees
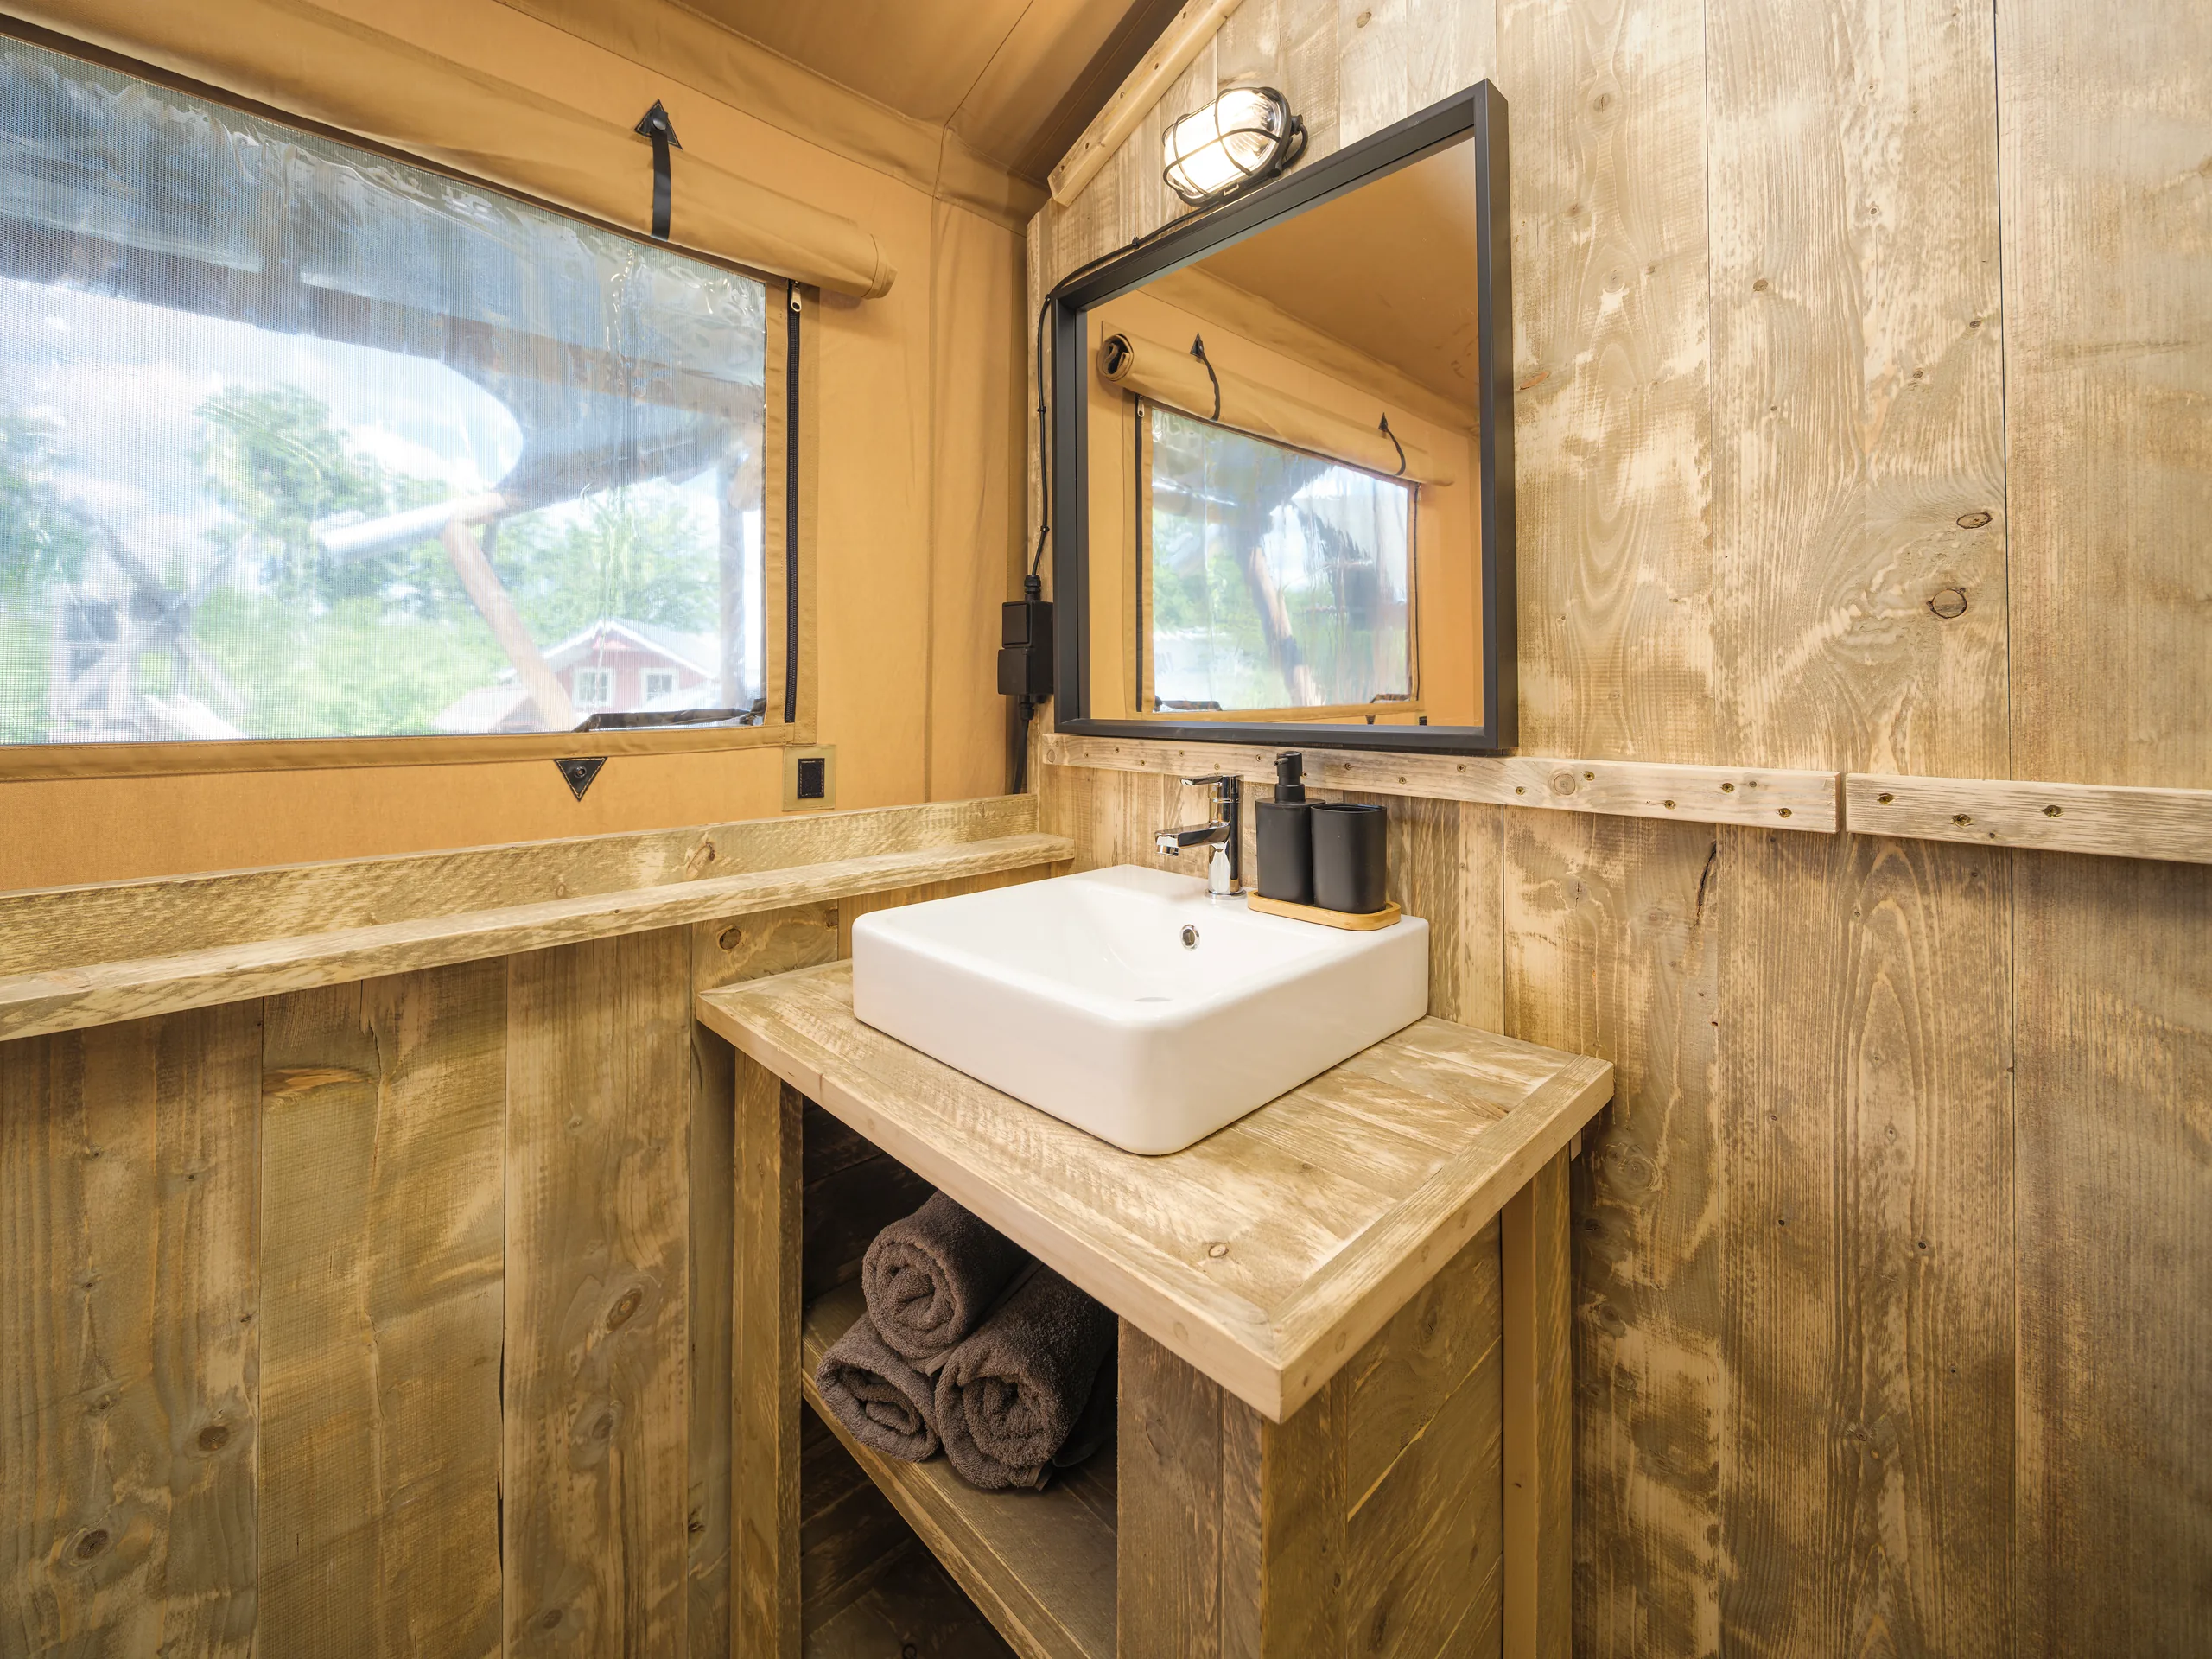
Luxury Safari Lodge: bathroom with a wooden washbasin, a mirror and a window
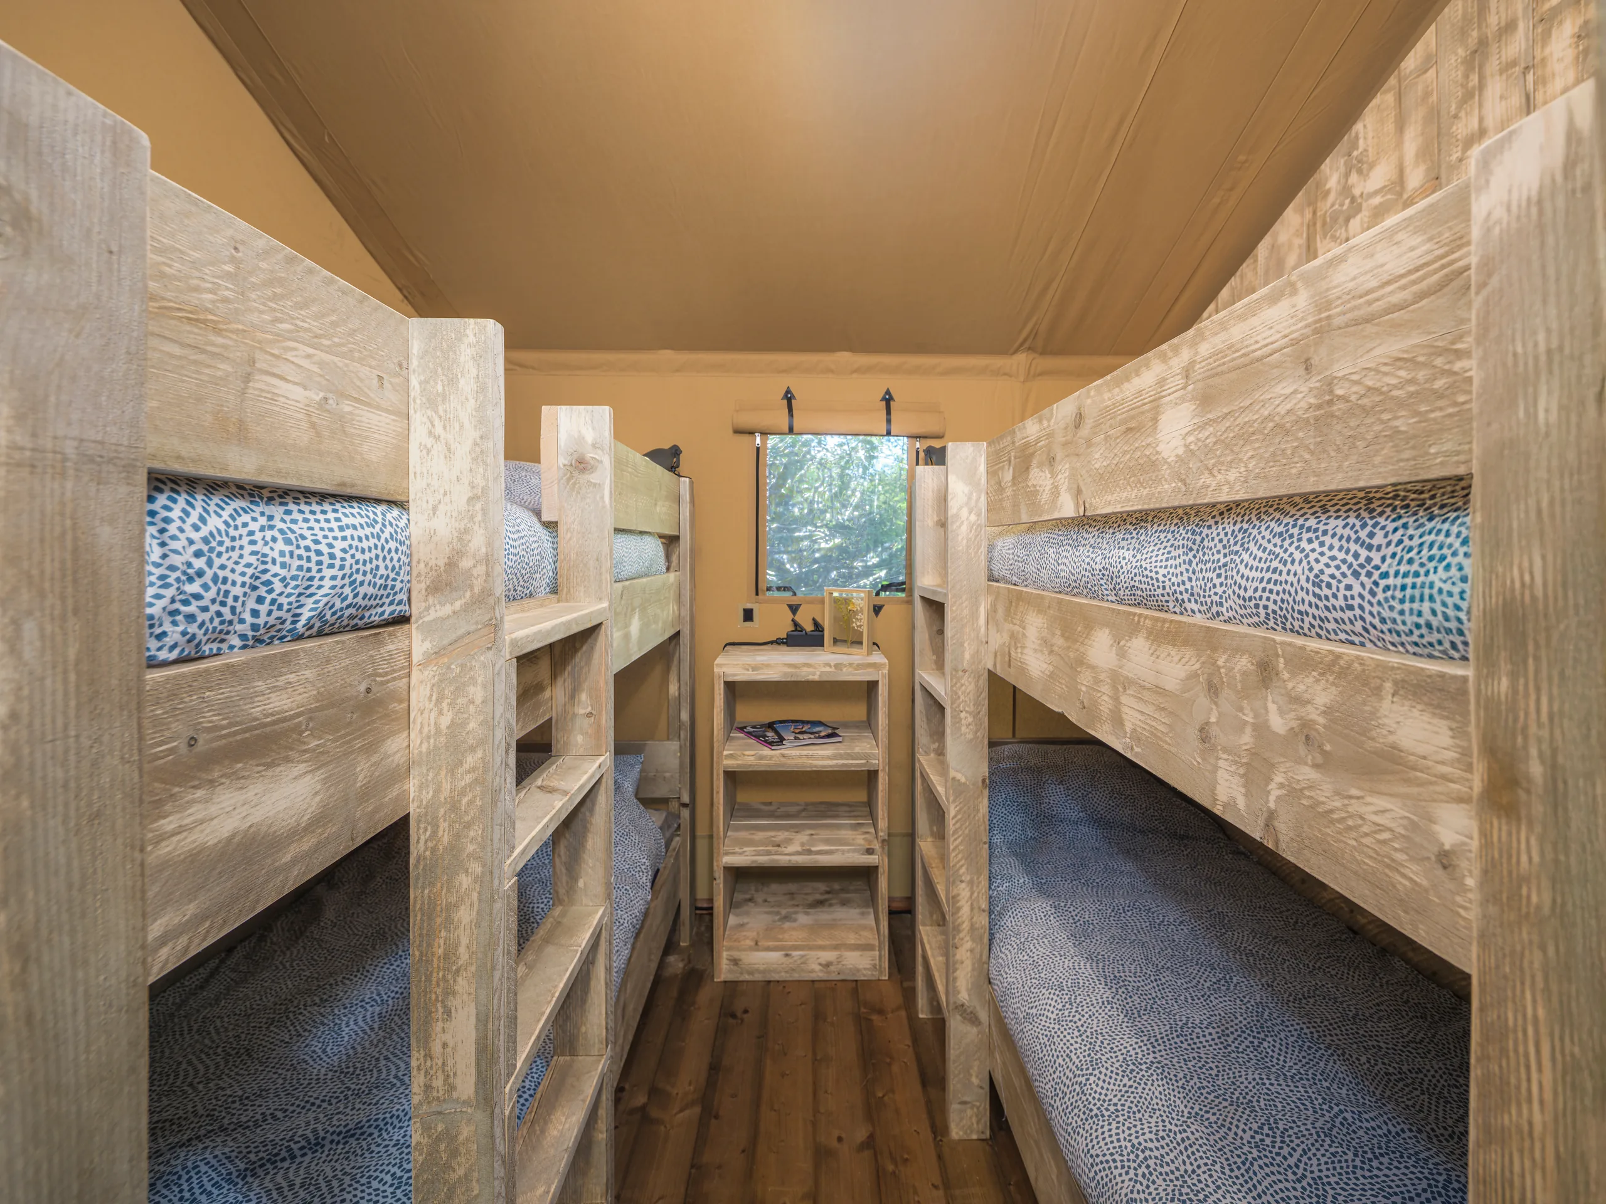
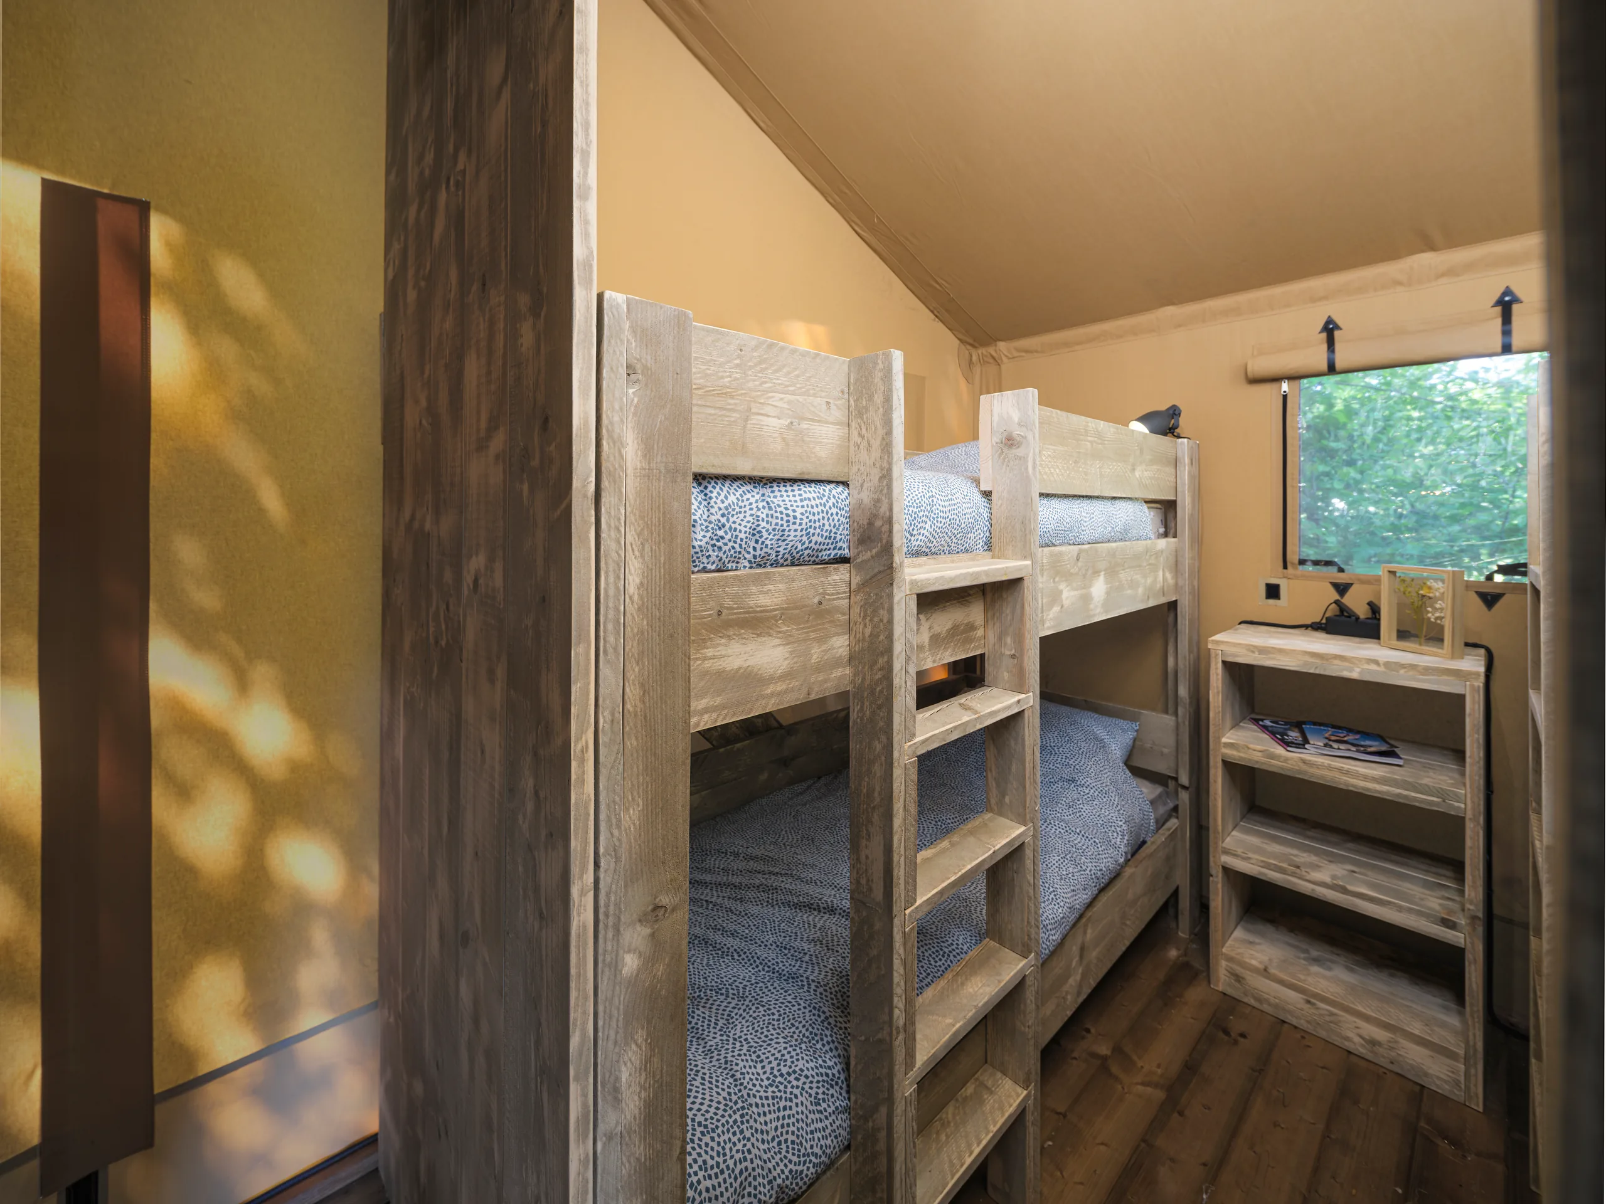
Luxury Safari Lodge: room with wooden bunk beds
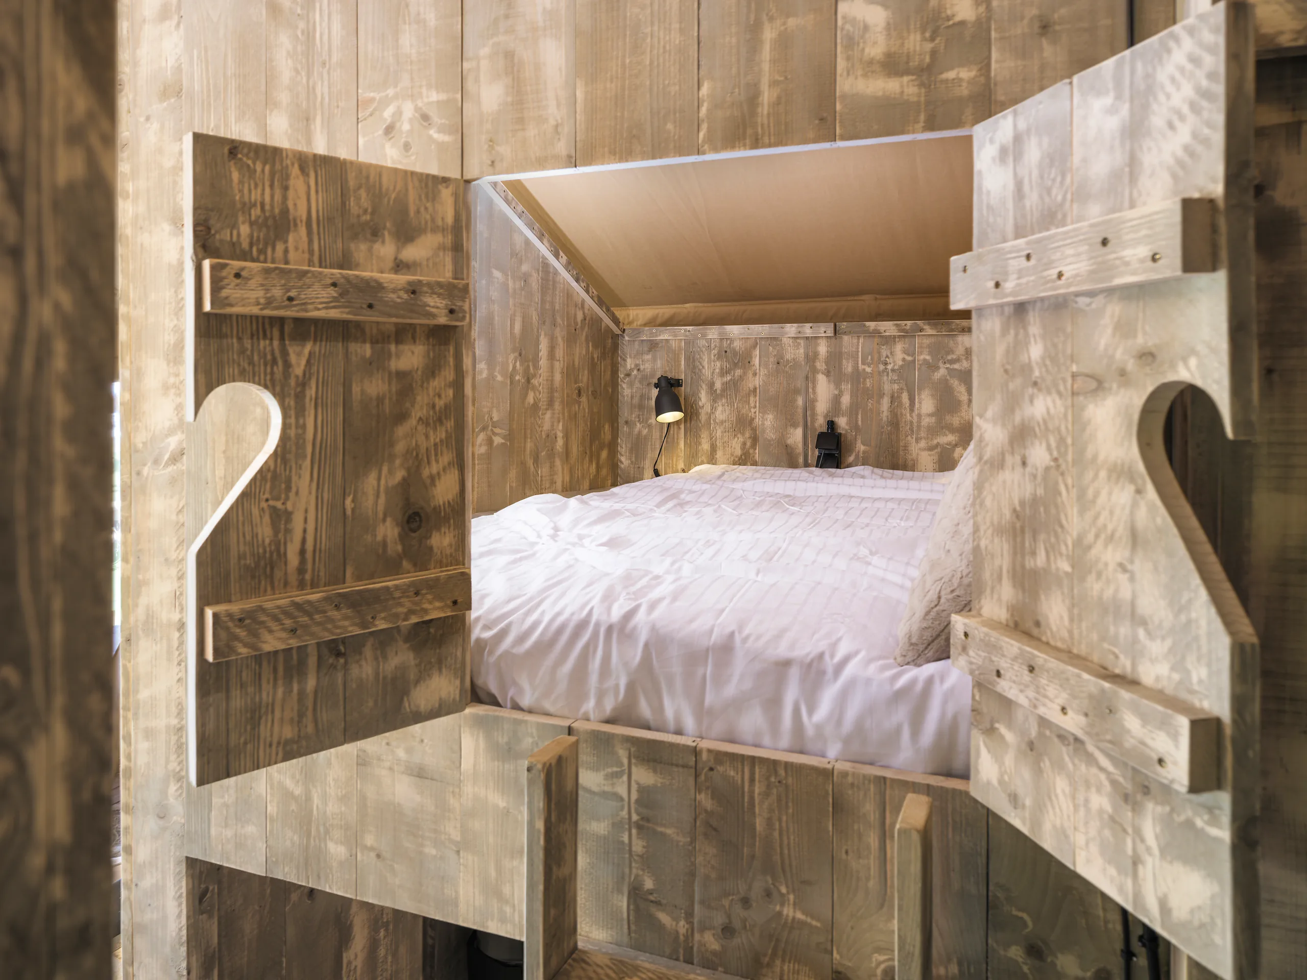
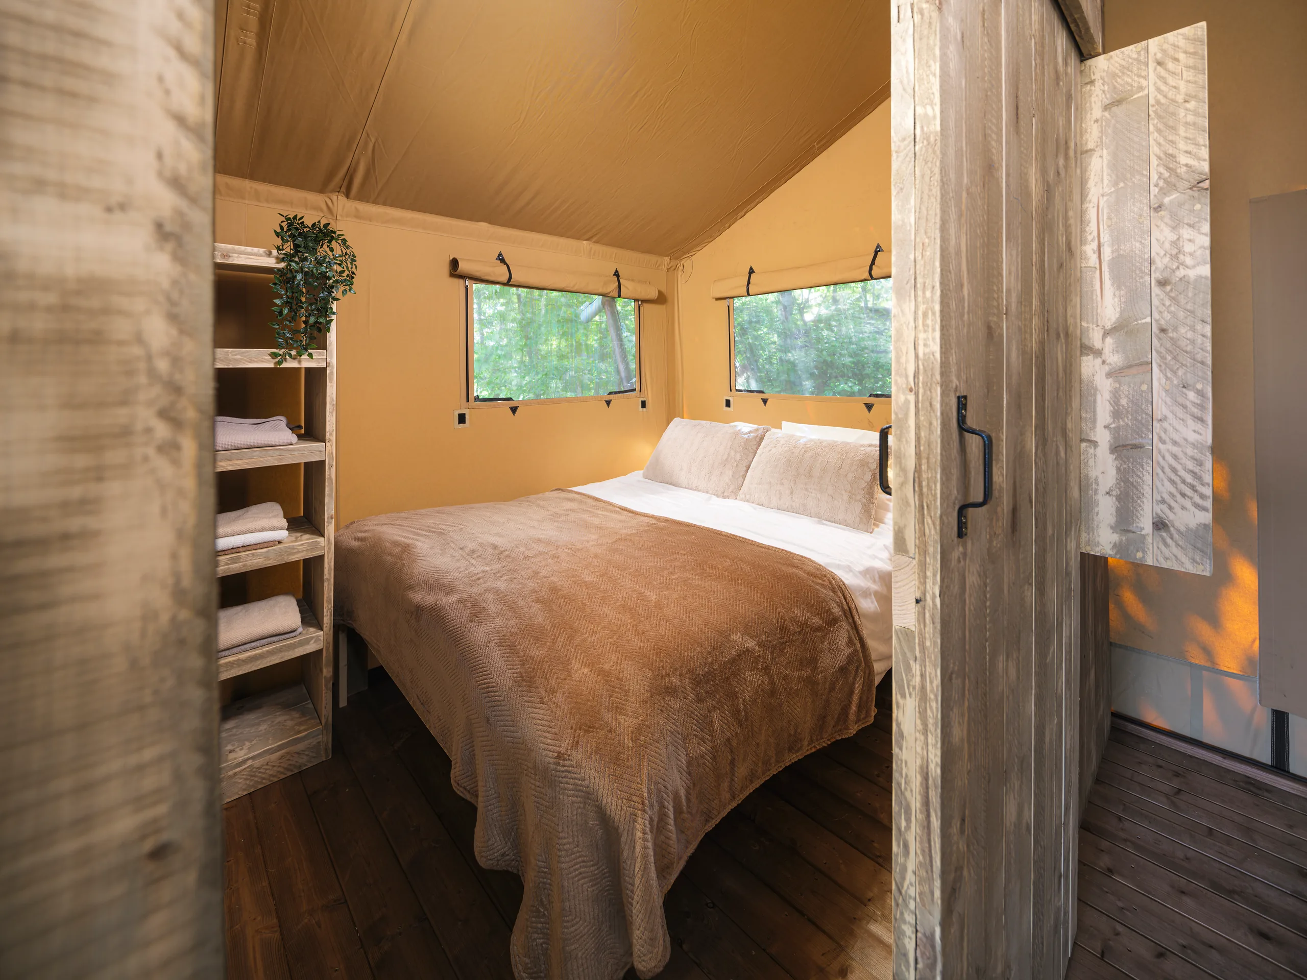
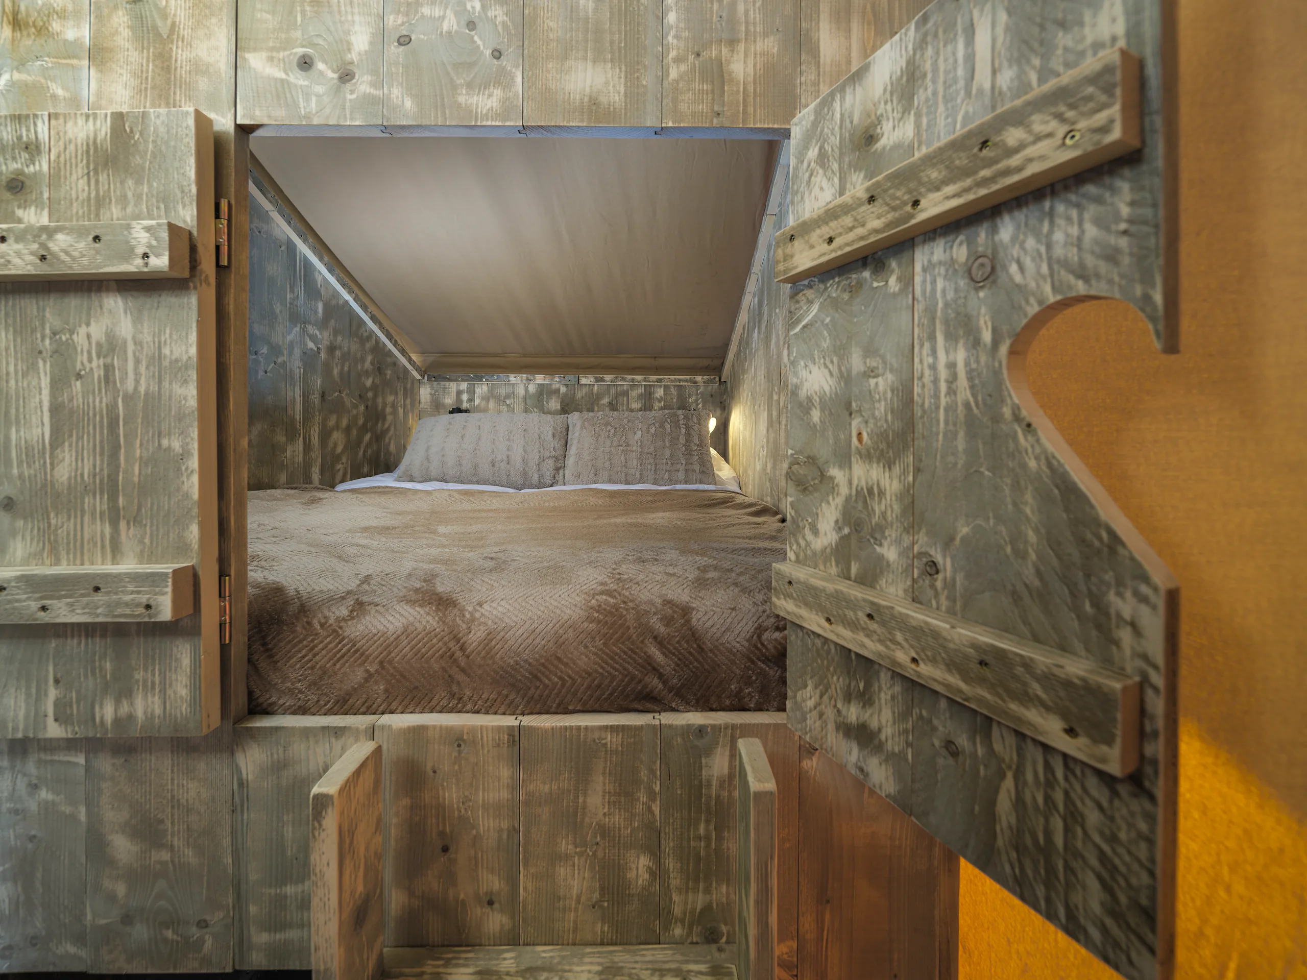
Luxury Safari Lodge: bedroom with a double bed seen between wooden doors
Luxury Safari Lodge: facade with the terrace and the picnic table
Luxury Safari Lodge: bedroom with a double bed and shelves
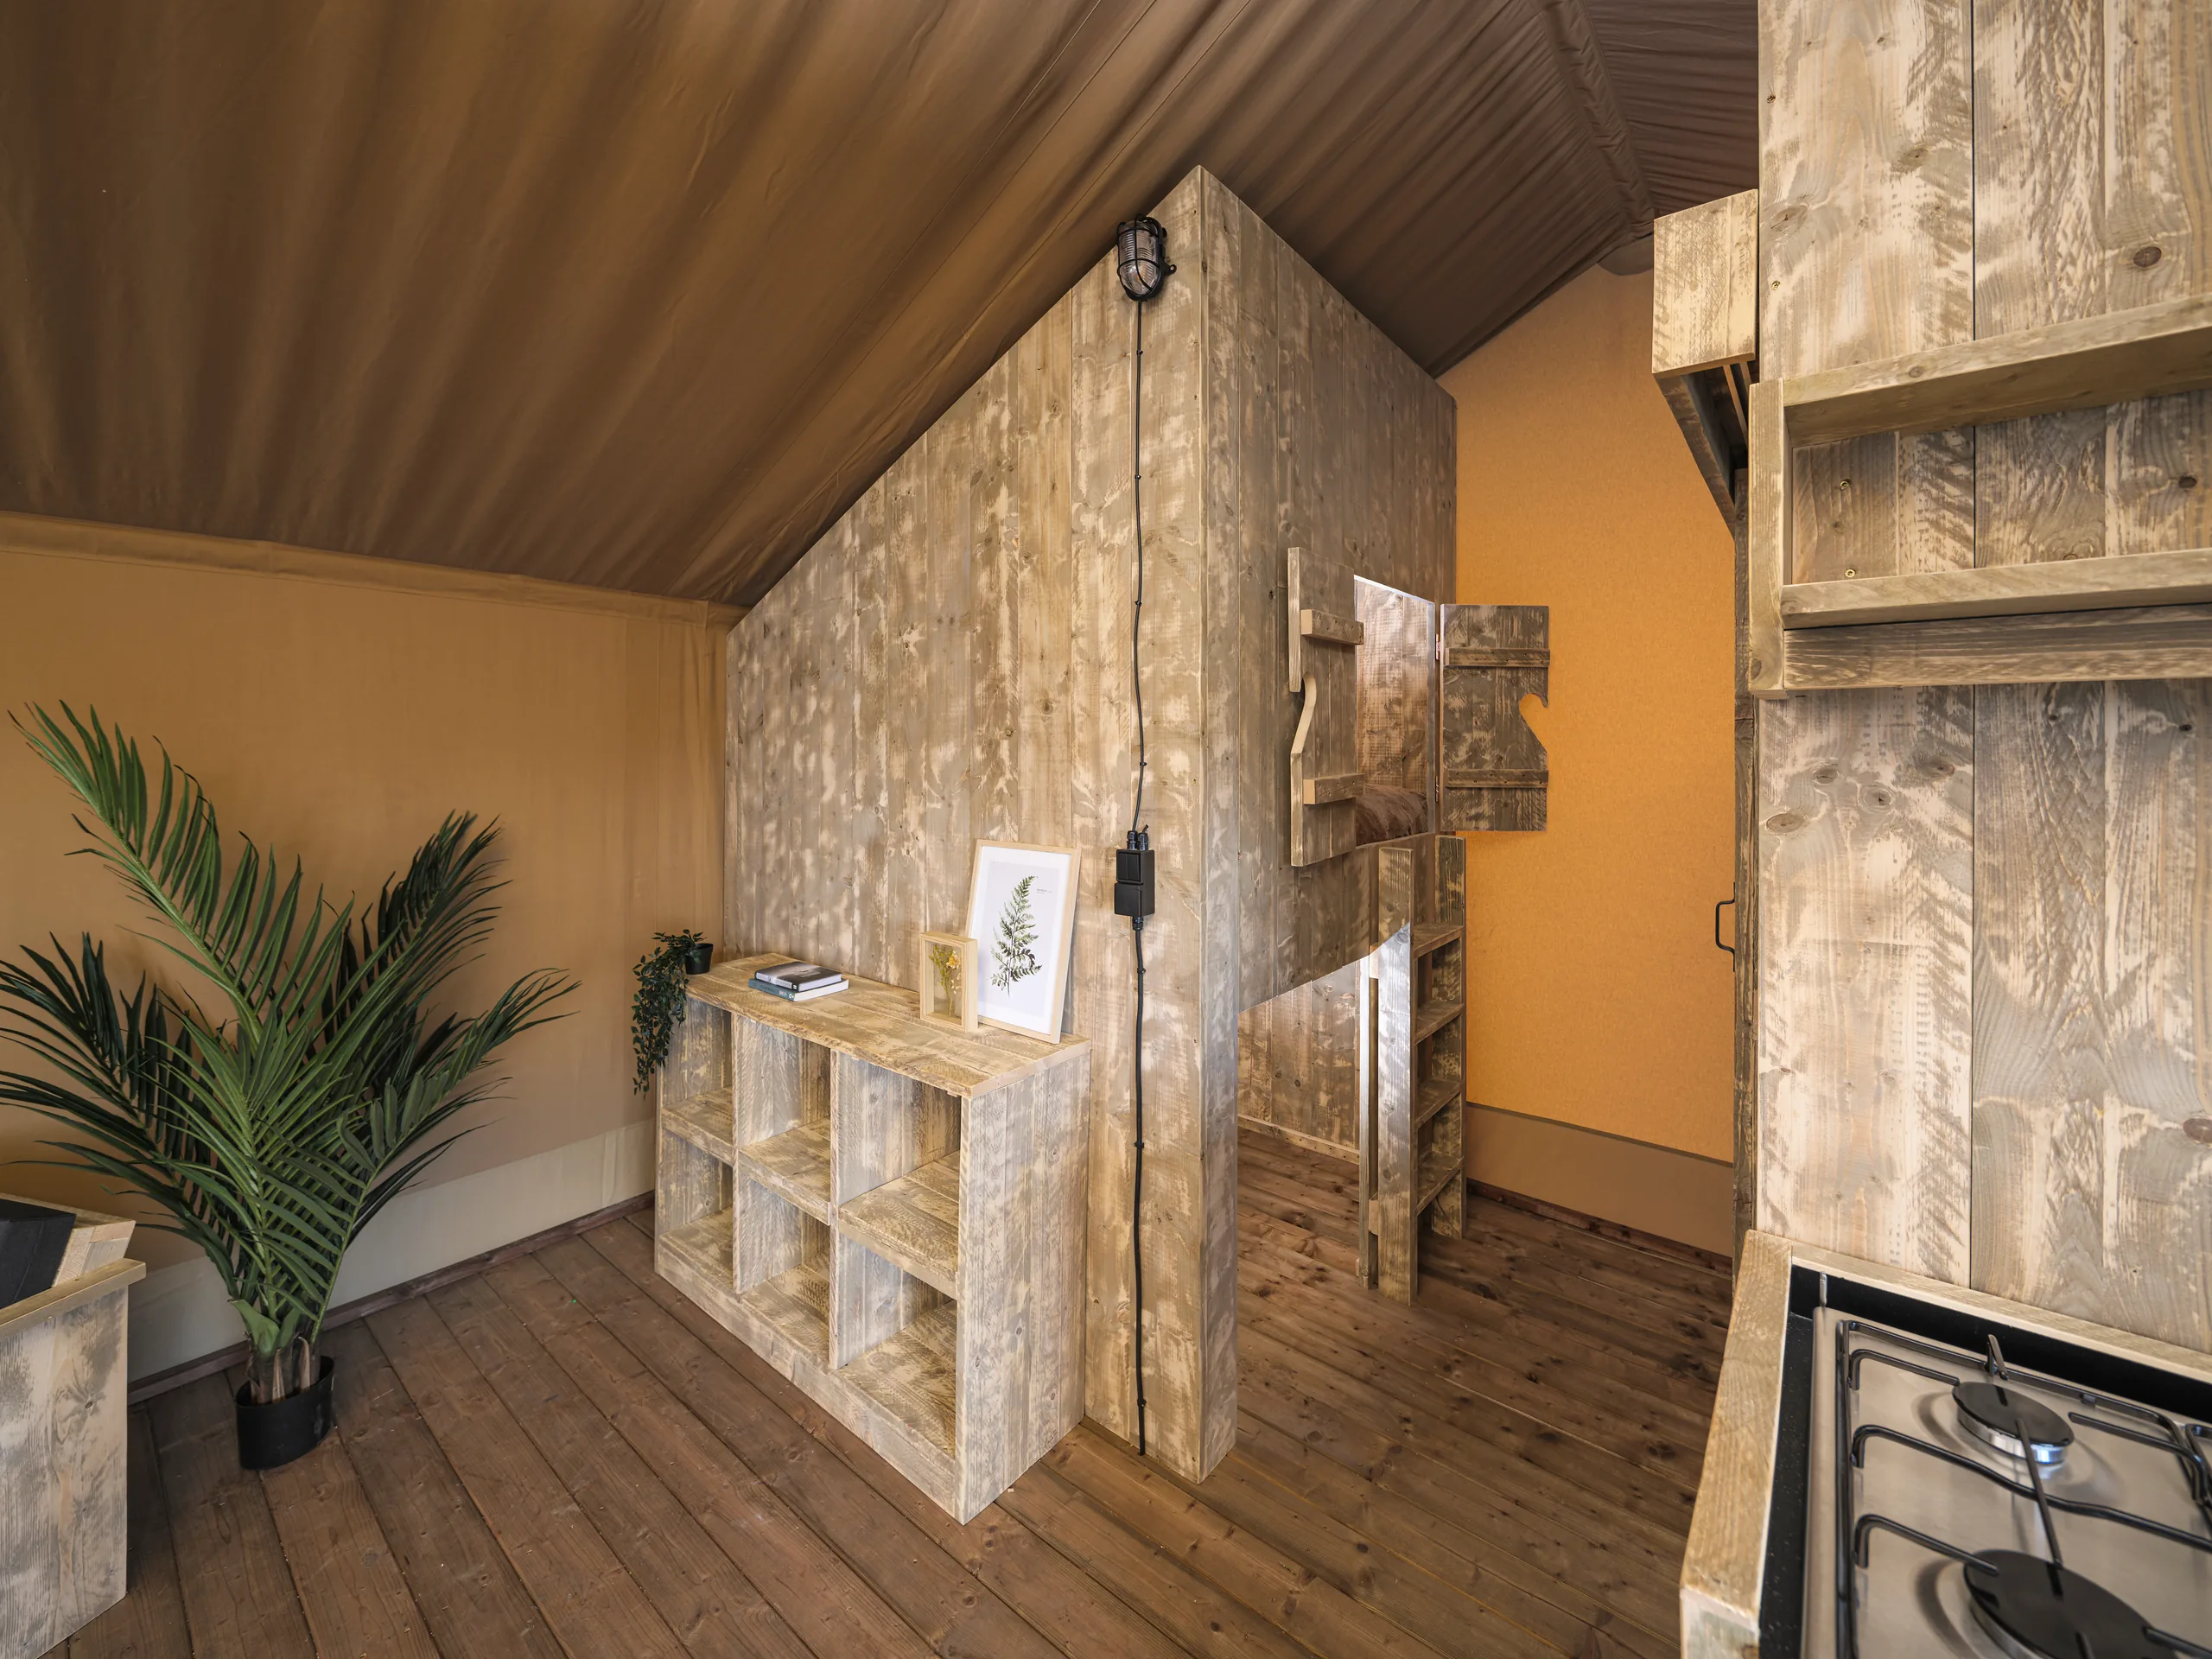
Luxury Safari Lodge: interior with shelves, a plant and wooden walls
Luxury Safari Lodge: bed behind wooden doors
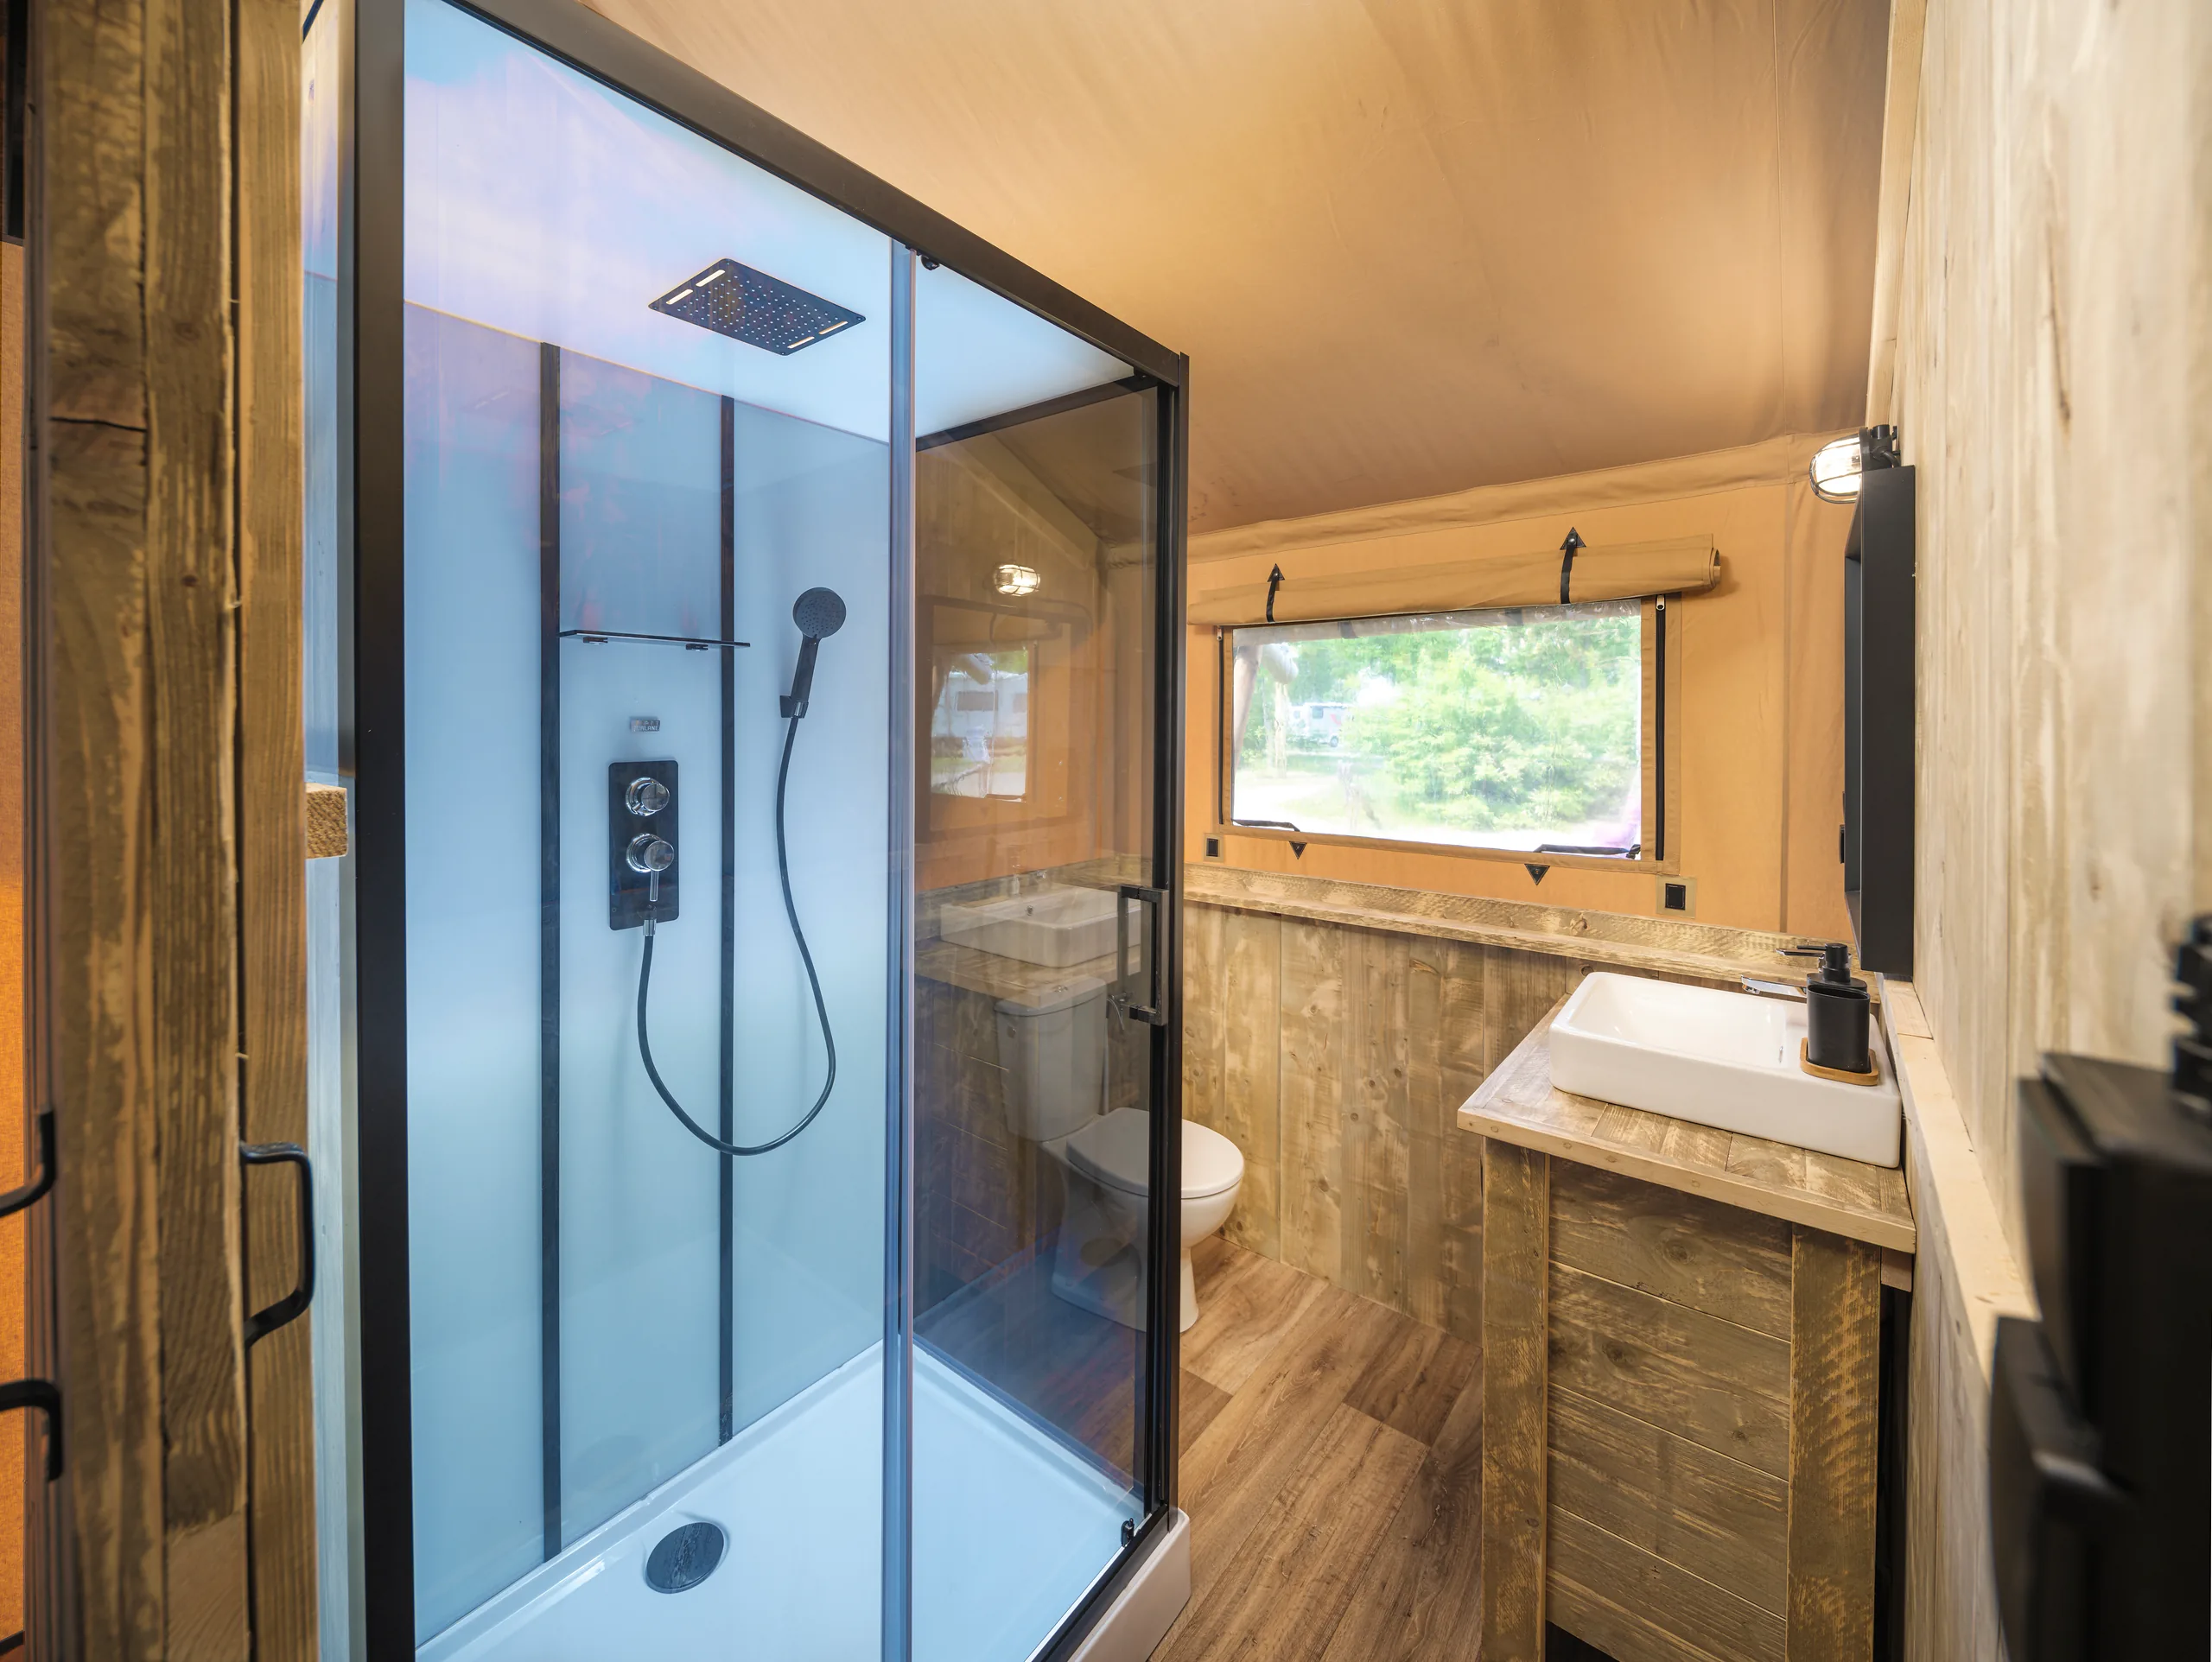
Luxury Safari Lodge: bathroom with a glass-enclosed shower, a washbasin and a toilet
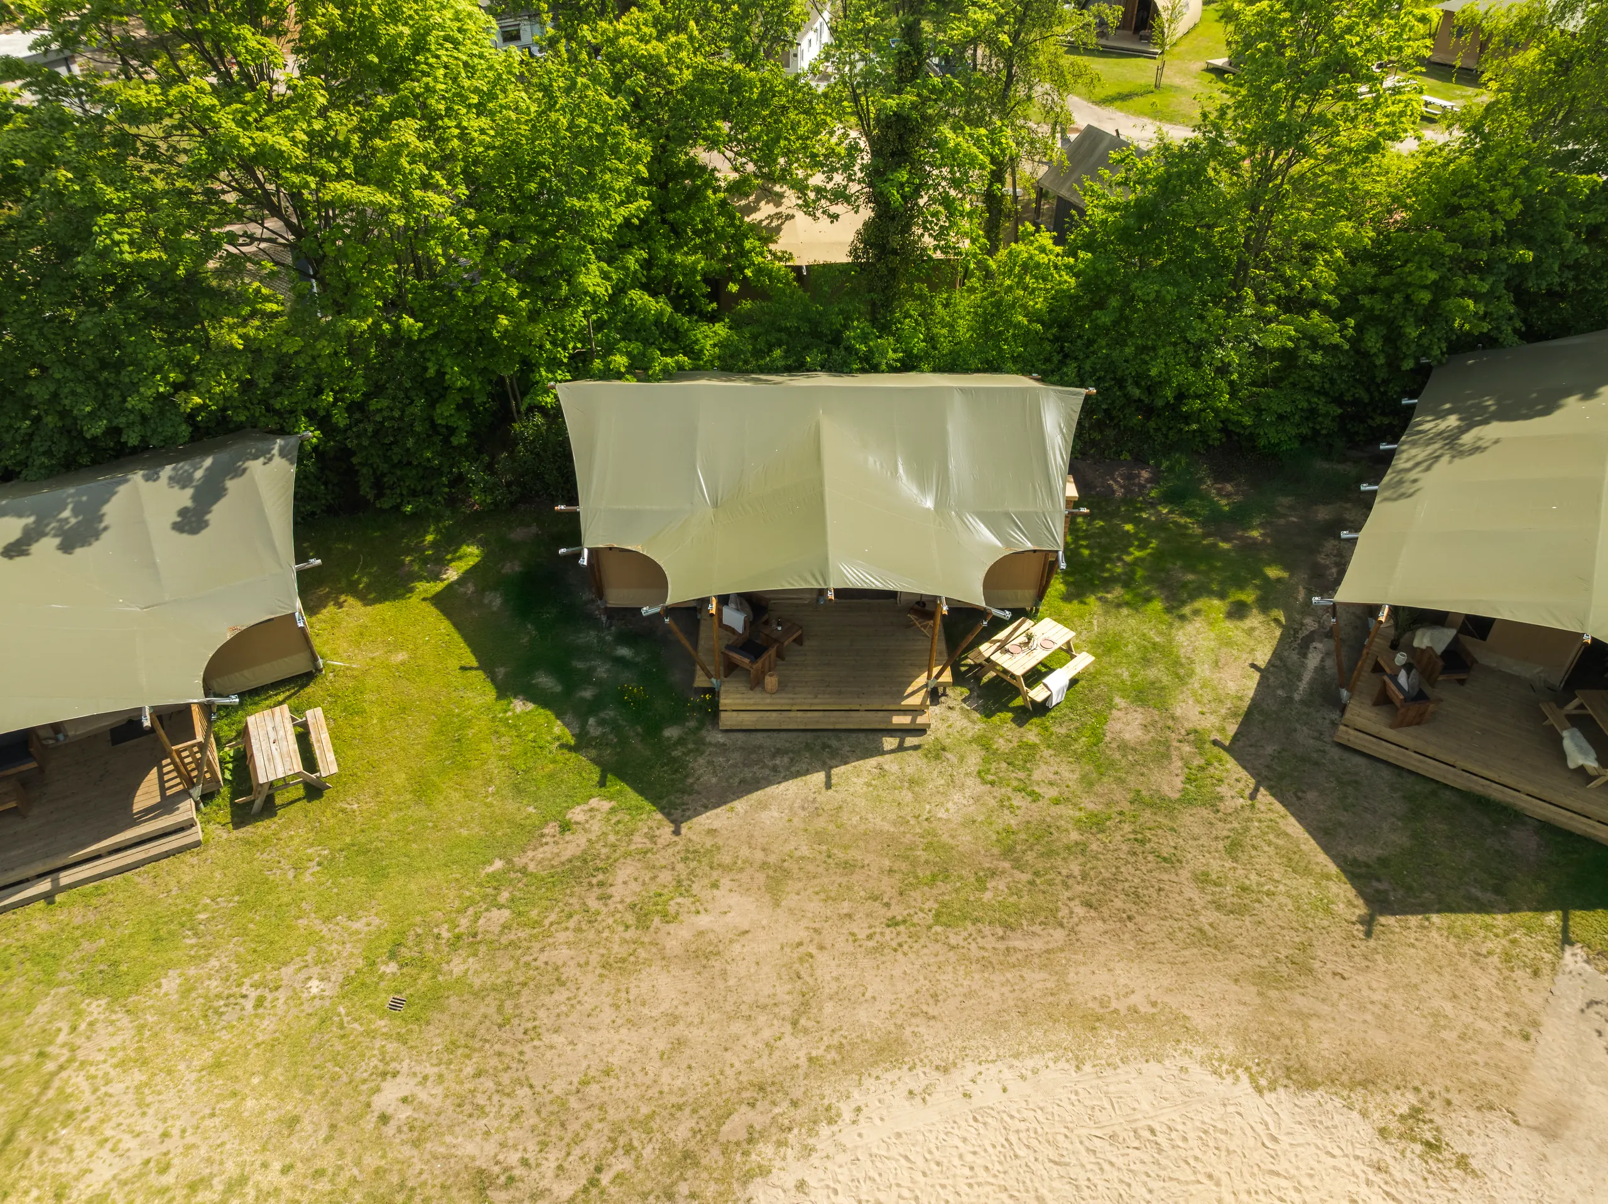
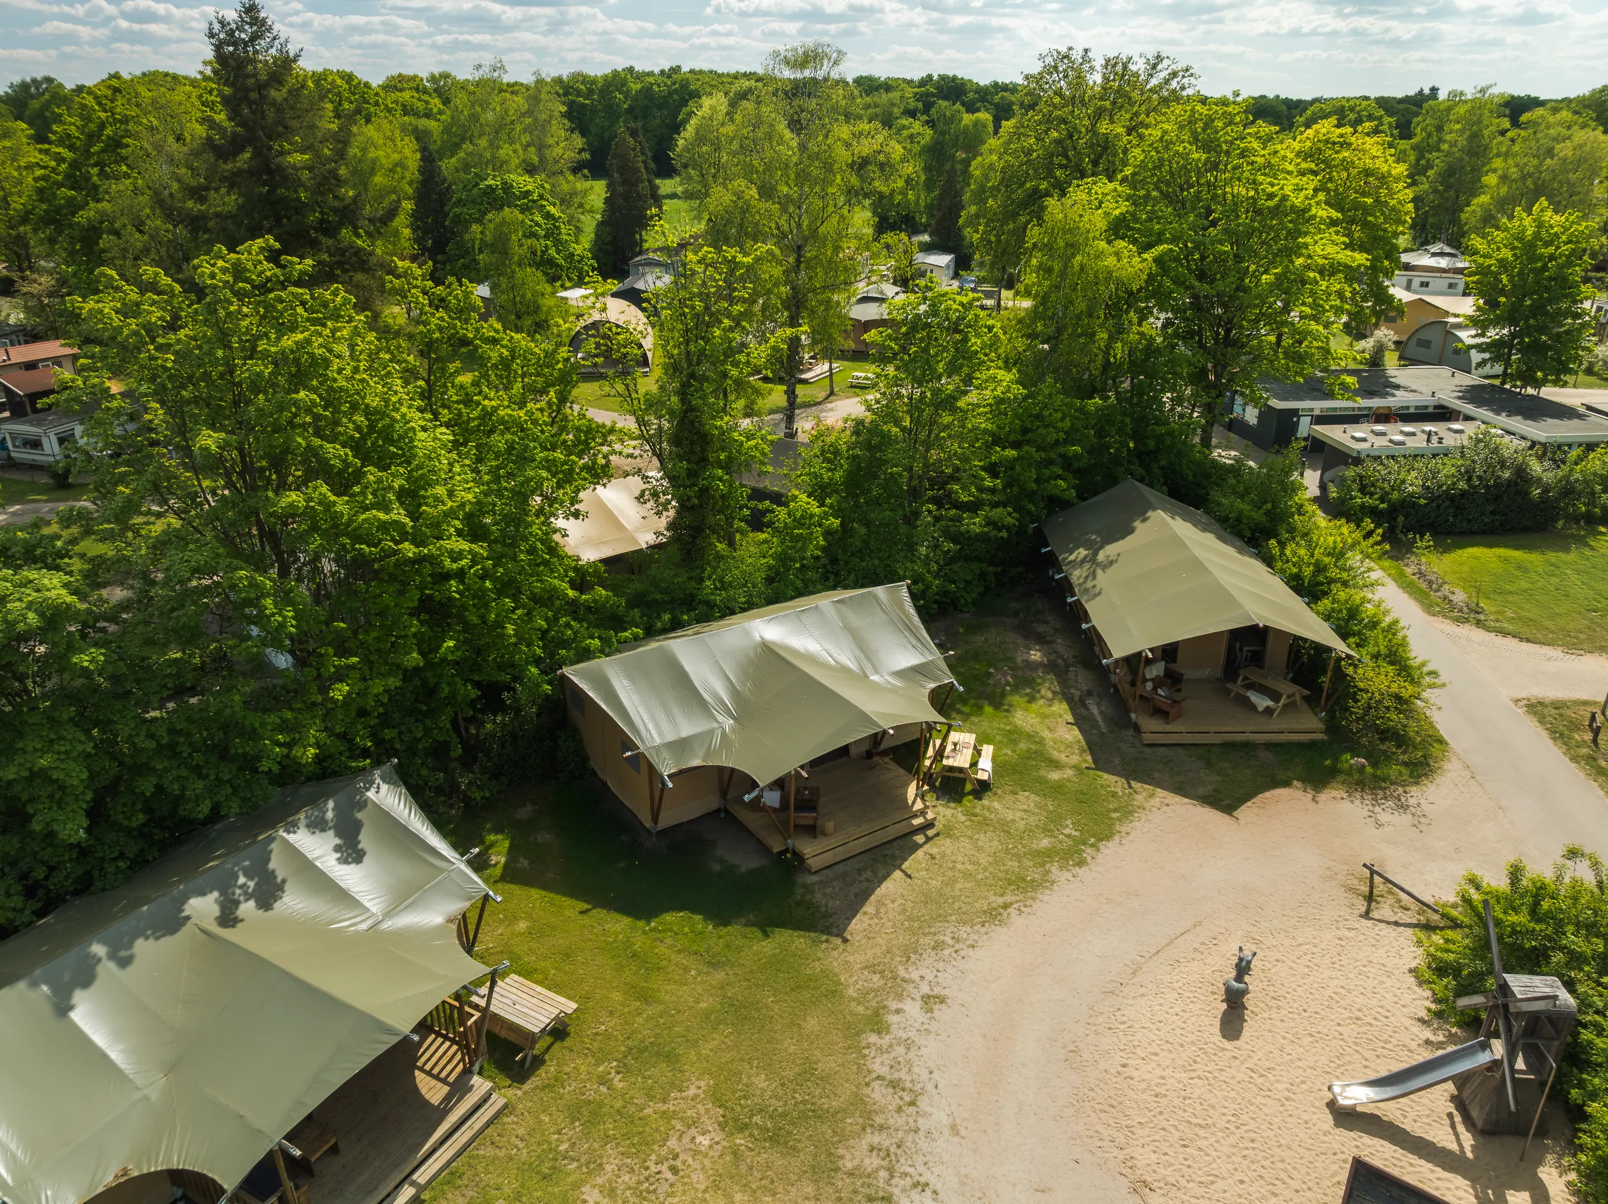
Luxury Safari Lodge: aerial view of three tents on the grass
Luxury Safari Lodge: bunk beds by the window
Luxury Safari Lodge: aerial view of the tents next to a path among trees
Luxury Safari Lodge: aerial view of the group of tents in the forest
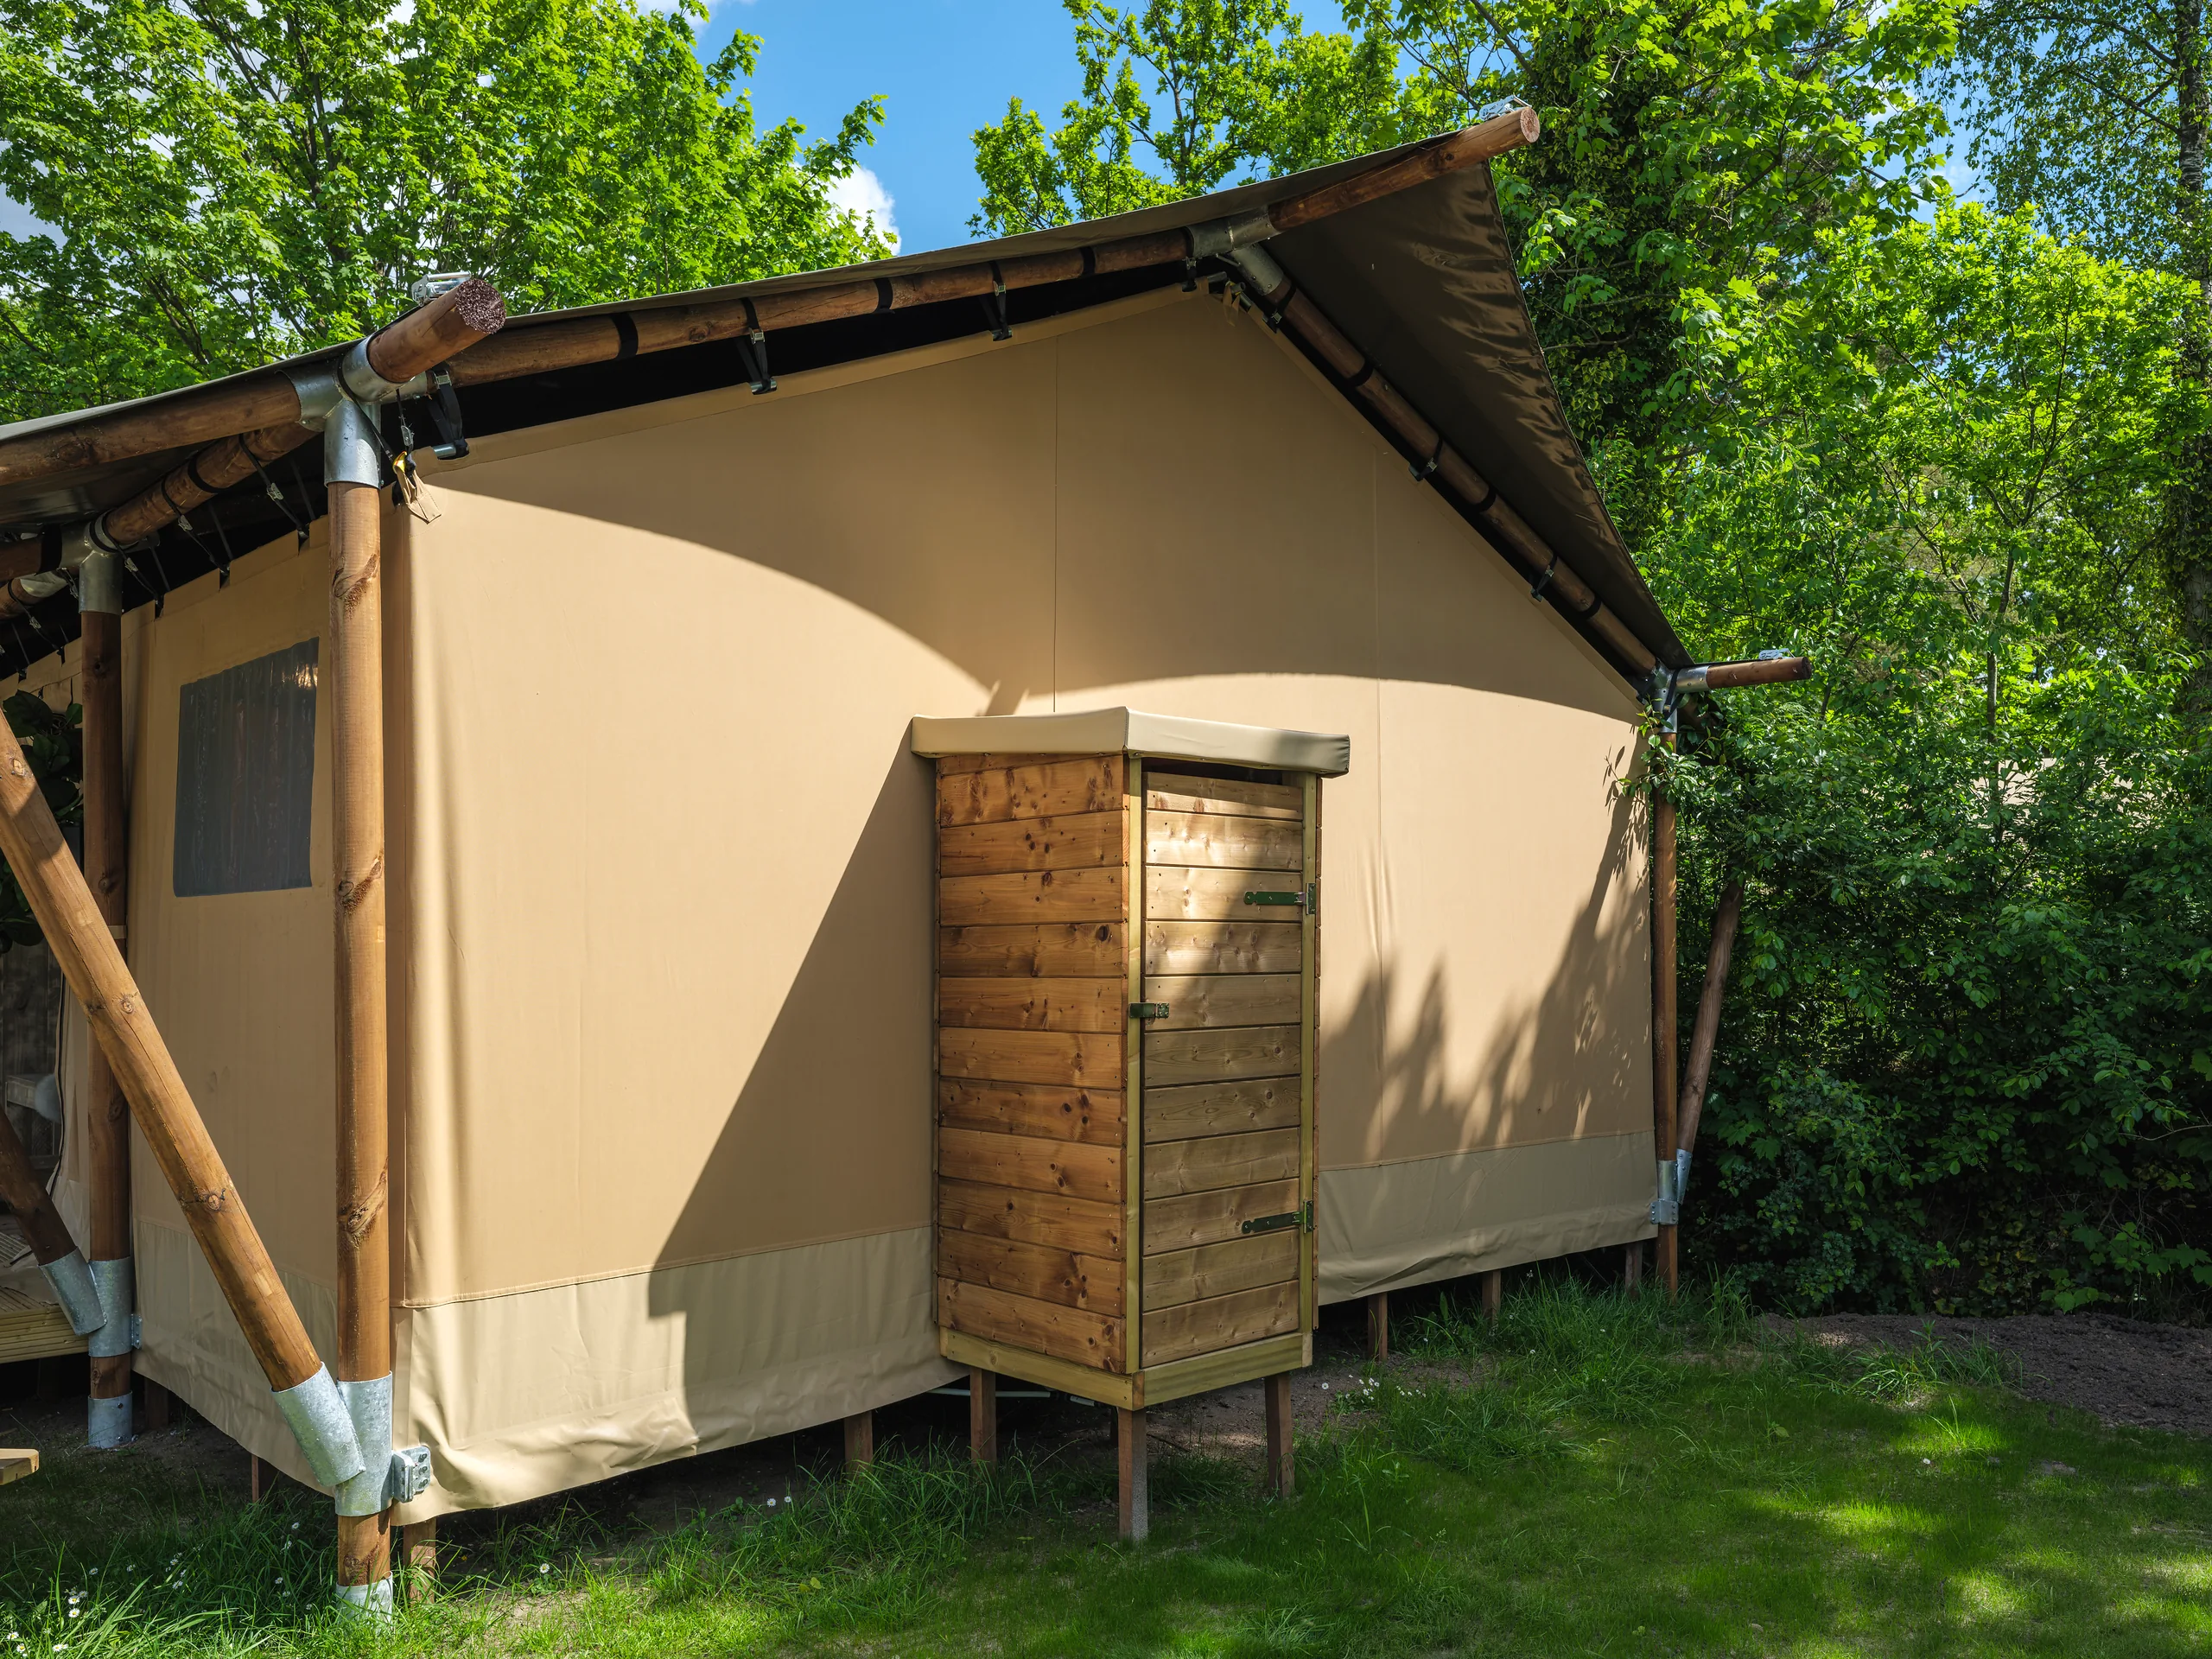
Luxury Safari Lodge: side with a canvas wall and a wooden cabinet
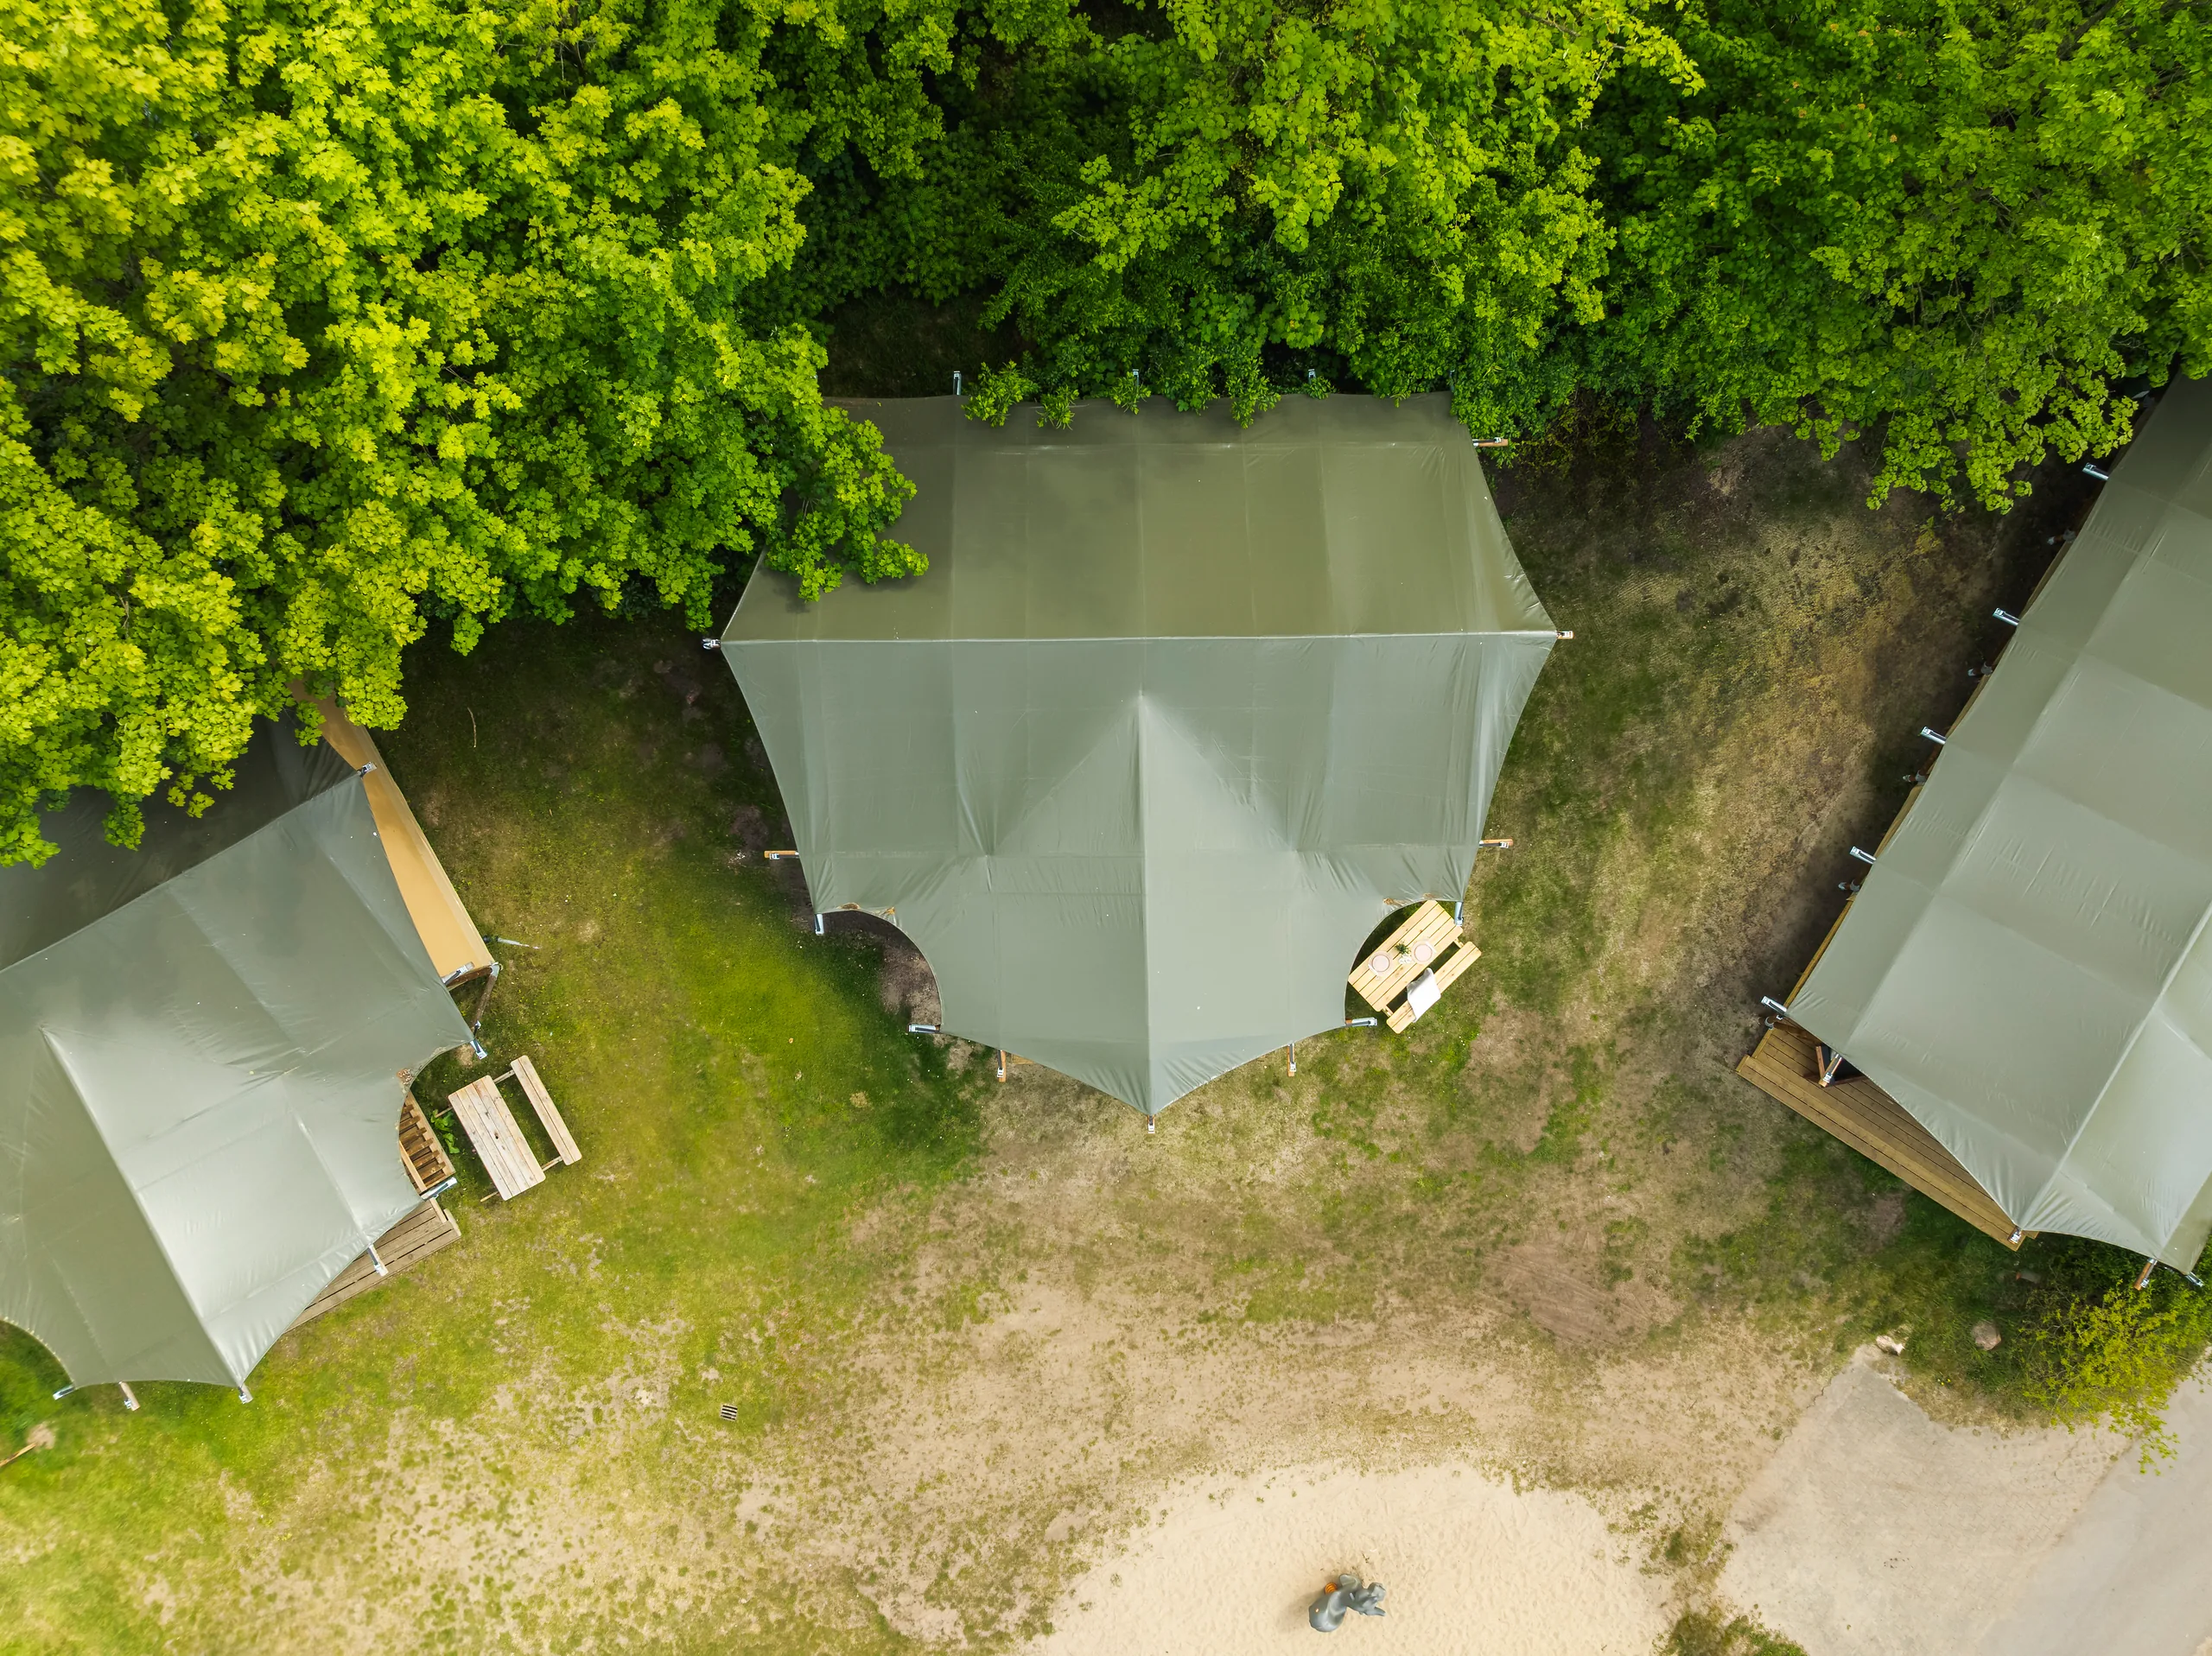
Luxury Safari Lodge: overhead view of three tents among the trees
Plans
01/20
GC-LSL · PLANS · LUXURY SAFARI LODGE
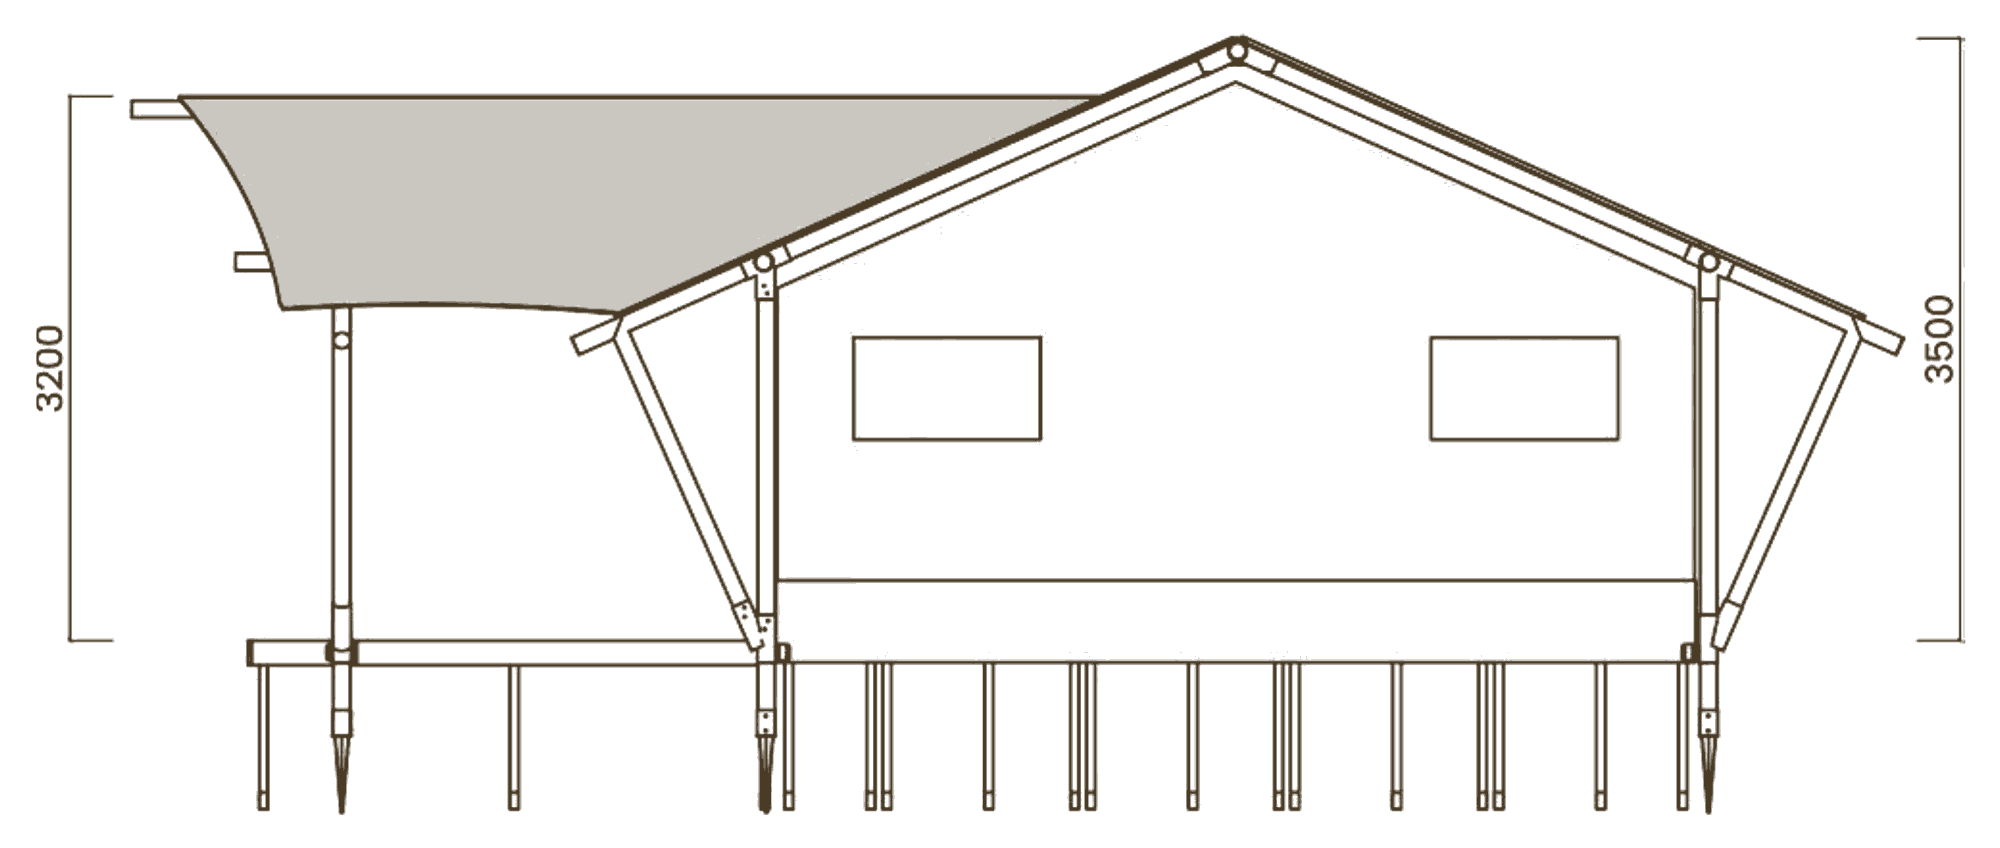
Luxury Safari Lodge 40: side elevation (drawing)
Luxury Safari Lodge 40 · side elevation
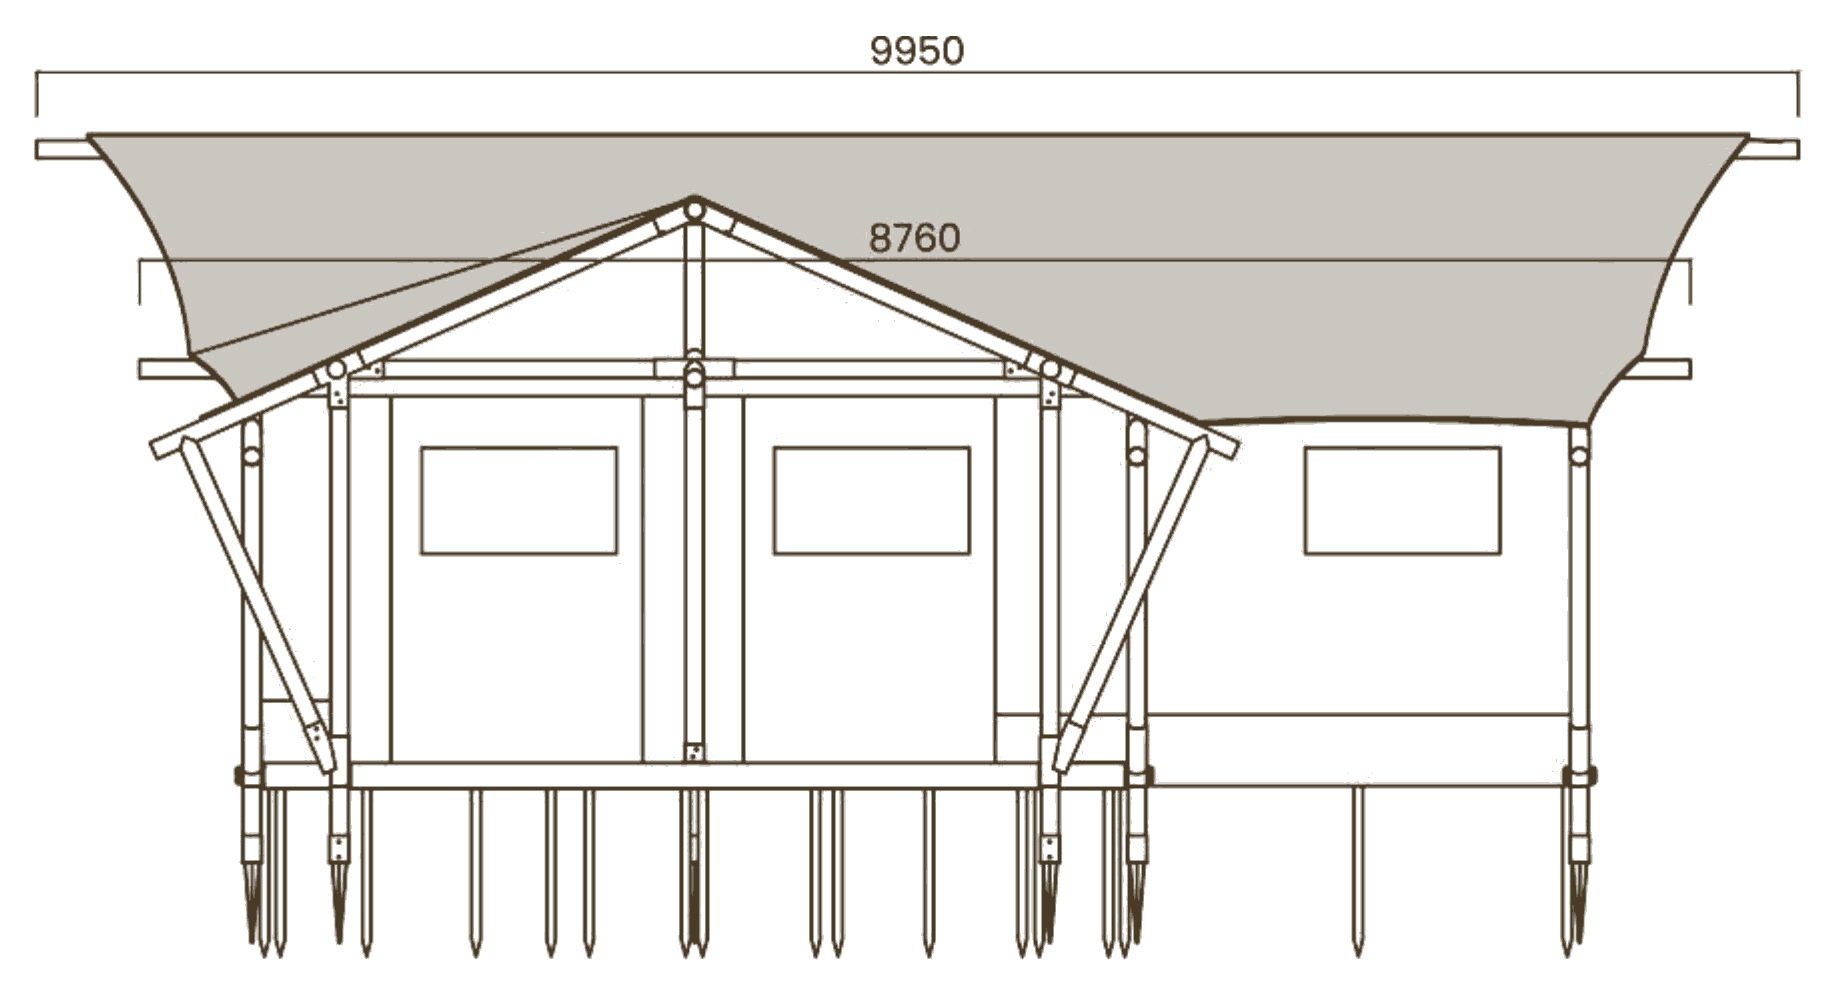
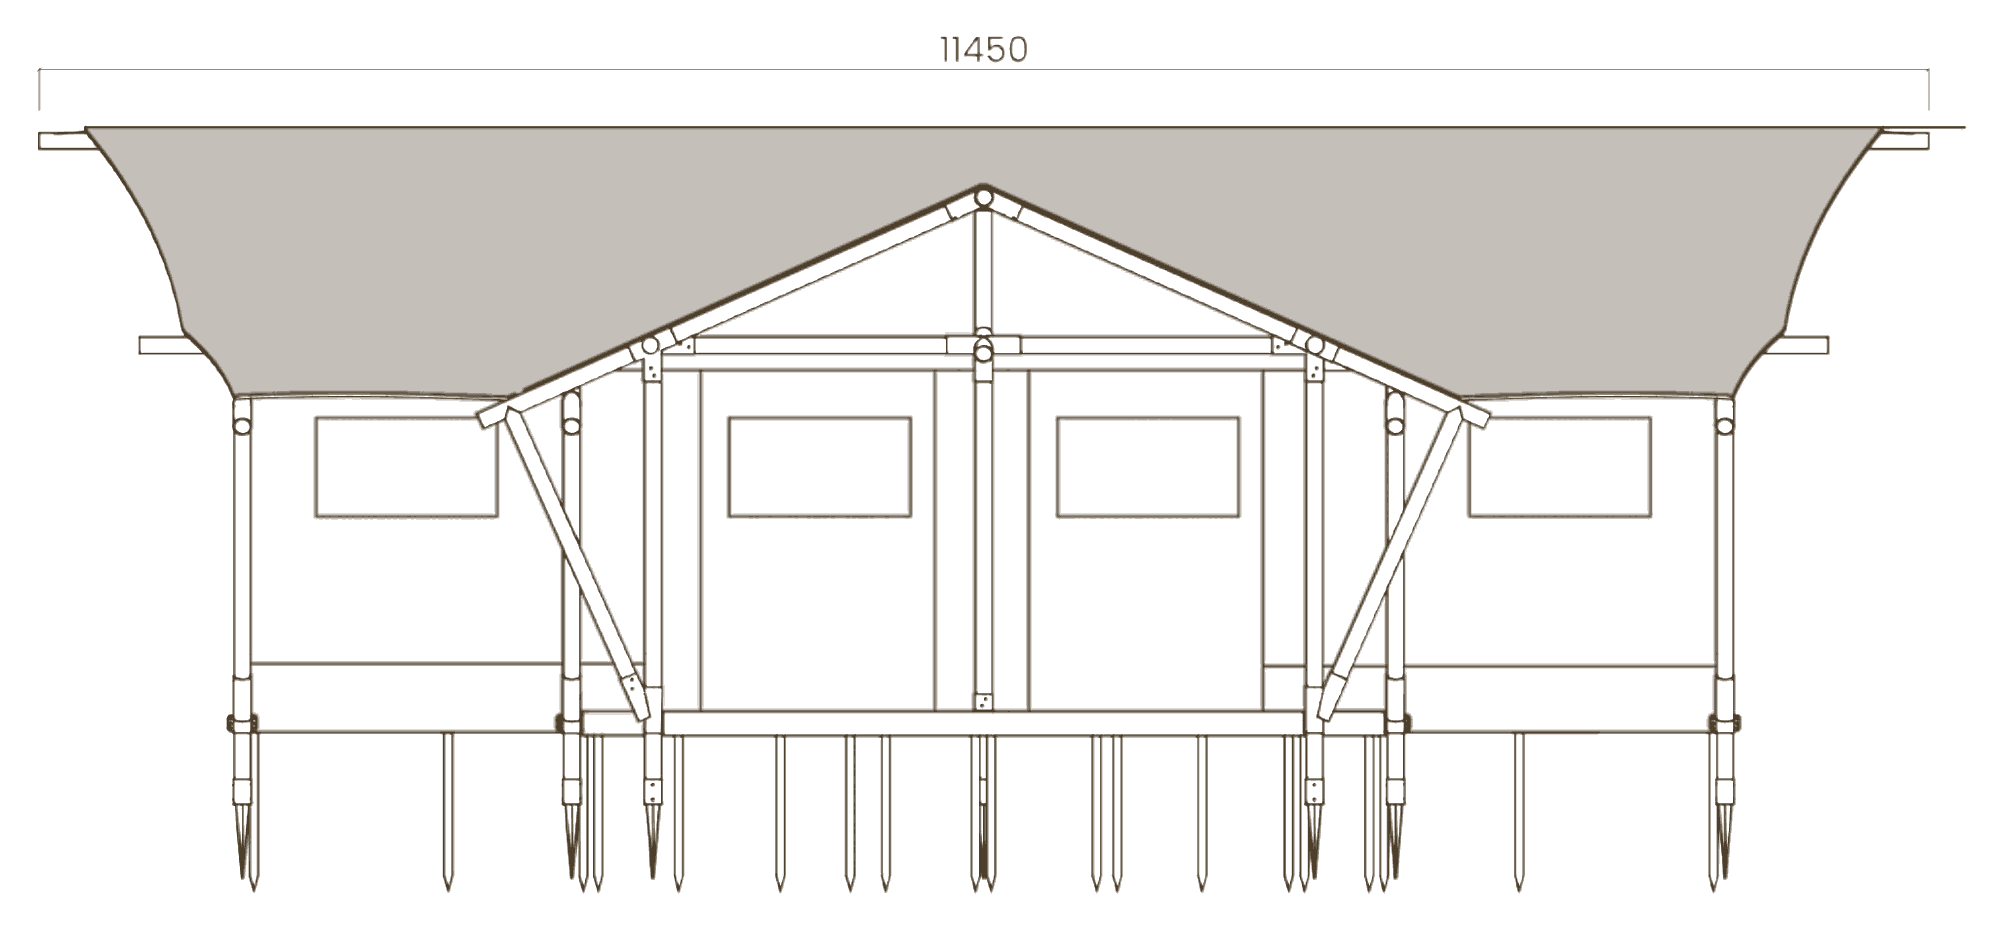
Luxury Safari Lodge 40: front elevation (drawing)
Luxury Safari Lodge 40 · front elevation
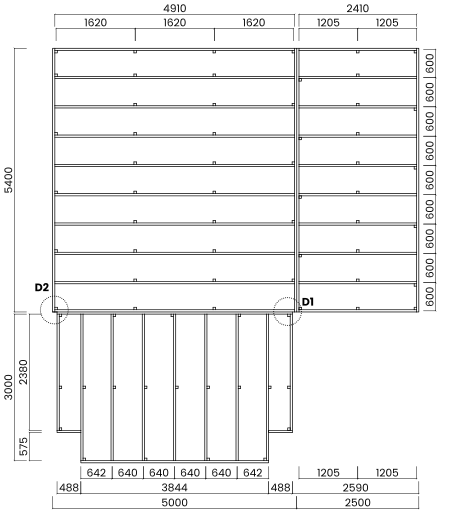
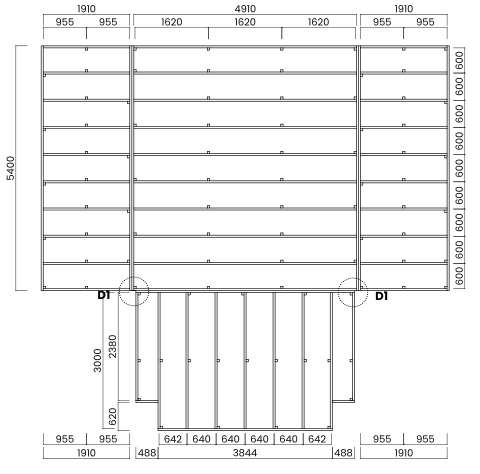
Luxury Safari Lodge 40: deck plan (drawing)
Luxury Safari Lodge 40 · deck plan
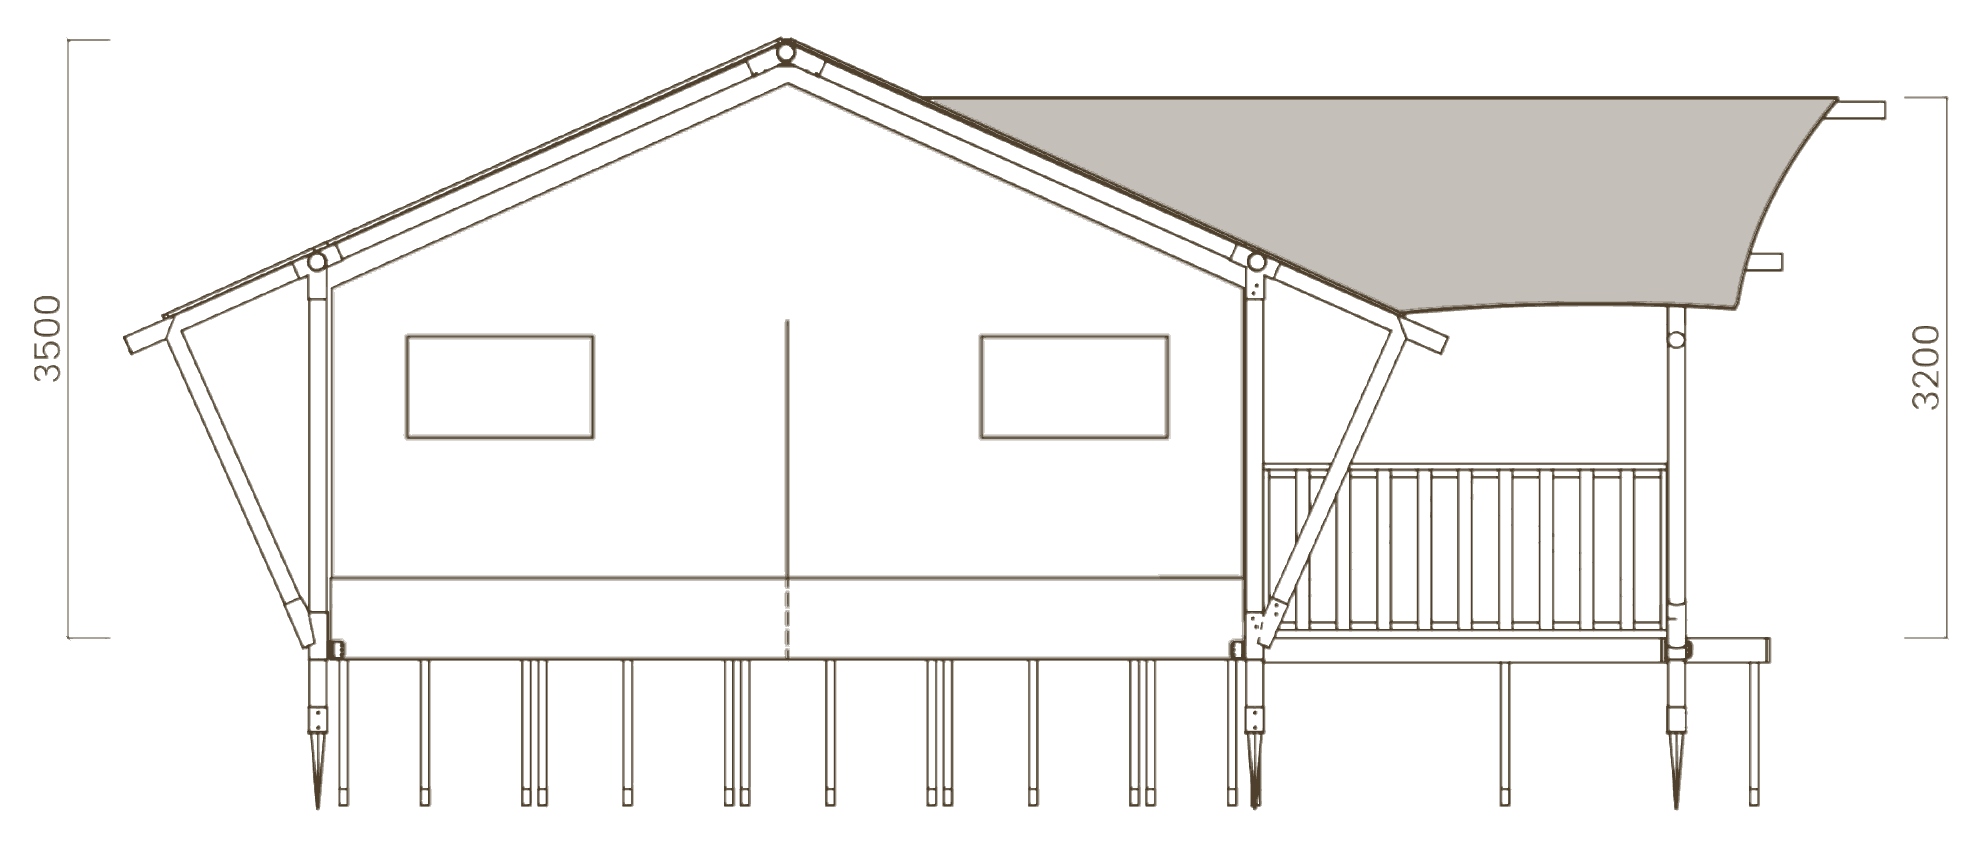
Luxury Safari Lodge 49: side elevation (drawing)
Luxury Safari Lodge 49 · side elevation
Luxury Safari Lodge 49: front elevation (drawing)
Luxury Safari Lodge 49 · front elevation
Luxury Safari Lodge 49: deck plan (drawing)
Luxury Safari Lodge 49 · deck plan
Manufacturer's drawings. Final specifications depend on the quote. Ask for the detailed plans →
More informationdescription, versions and sizes

GC FILE · CATALOG A-02 · GLAMPING TENT

Luxury Safari Lodge

Luxury Safari Lodge is a glamping tent with 40 or 49 m² of interior space for 4 to 8 guests: the most requested.

The forest suite, with its own bathroom.

Luxury Safari Lodge: 40 m² inside with an integrated bathroom annex (also 49), a 15 m² railed terrace and a 3.5 m ridge. For four to six guests who give nothing up.

The most requested: it is the one that rents as a suite. Same logic as the whole family: raised deck, timber, technical canvas and assembly in days.

Glamping Co stays with you from start to finish: we listen to your idea, review your land and propose the glamping tents, interiors and installation your project needs. The structure goes up in days once it reaches your land, with minimal site work. We serve glamping projects in Mexico, Panama, the Dominican Republic, Guatemala and Costa Rica.

VERSIONS AND SIZES

VersionInteriorTerraceGuests
Luxury Safari Lodge 4040 m²15 m²4–6
Luxury Safari Lodge 4949 m²15 m²6–8
BATHROOM
built in
HEIGHT
3.5 m

Interior square meters for each version; the terrace is separate. Final dimensions, finishes and price depend on the version and the quote.