
Skip to content
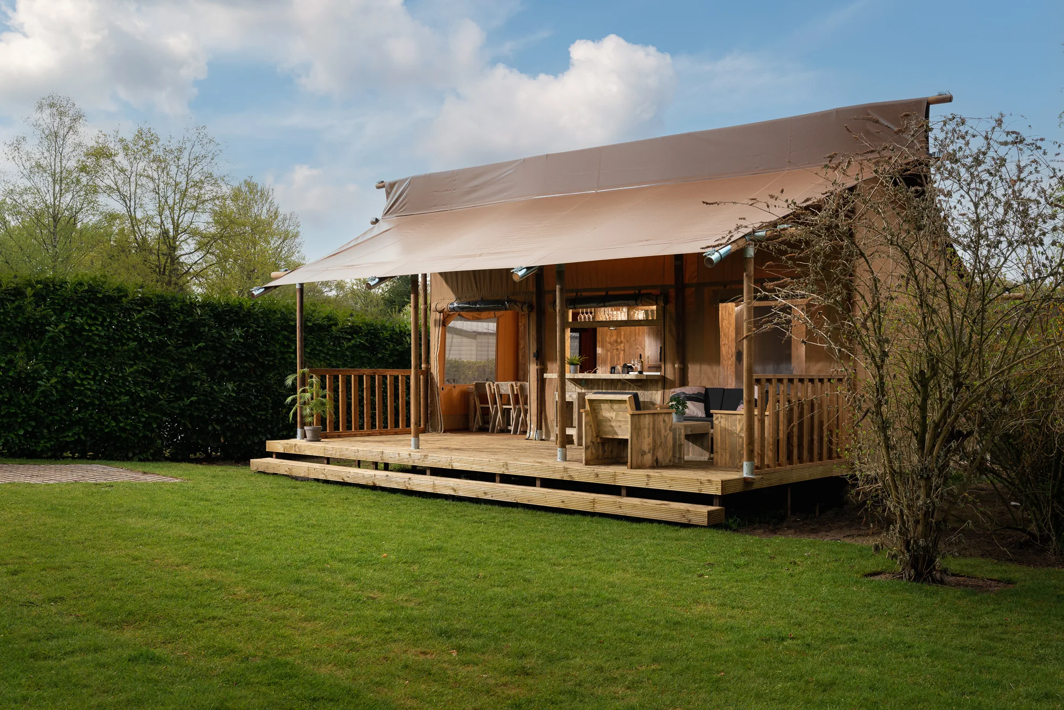
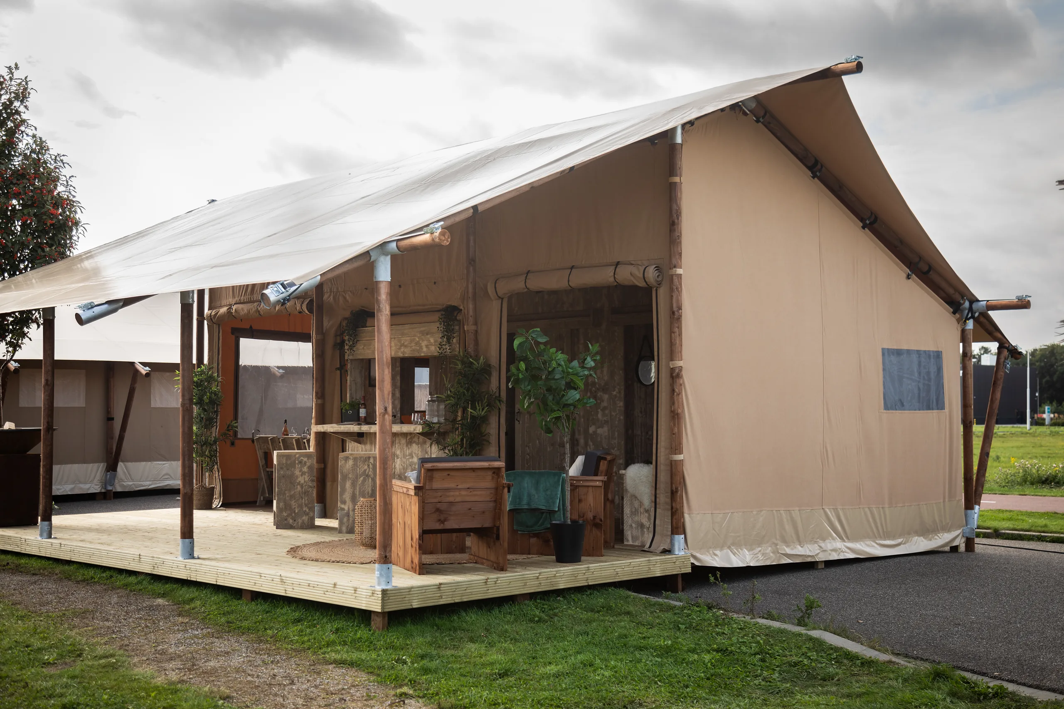
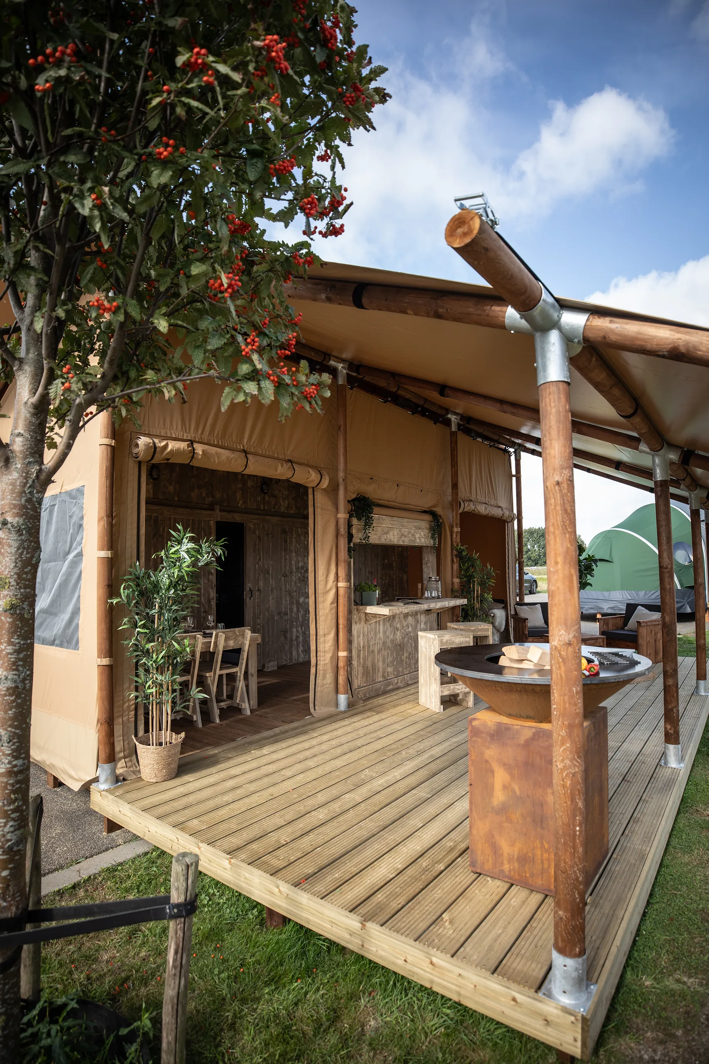
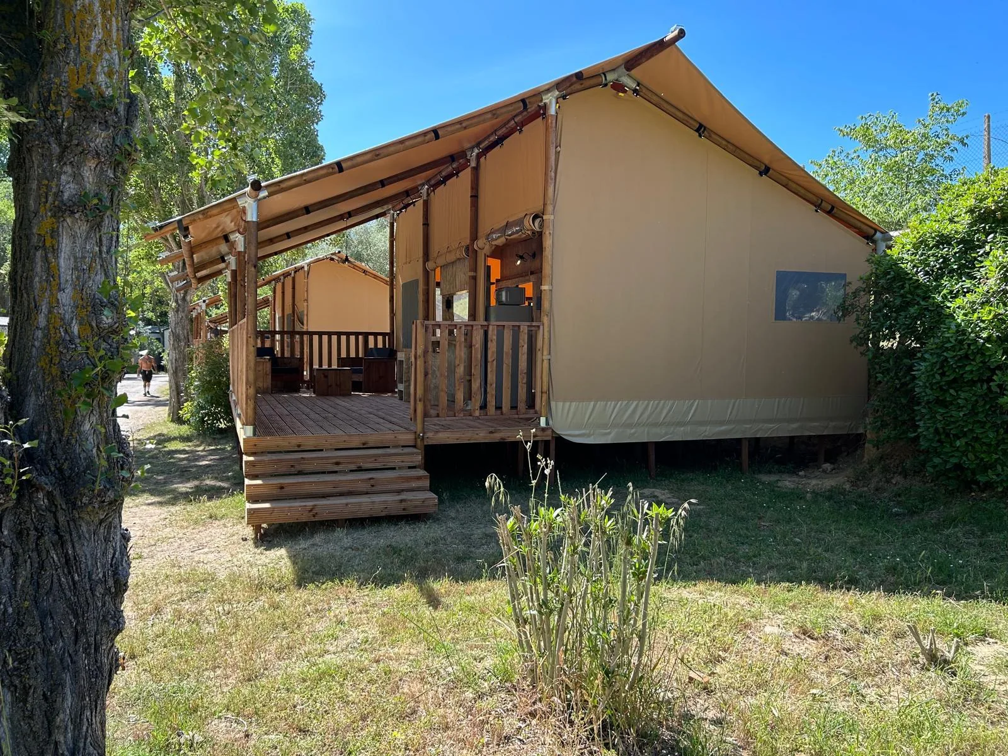
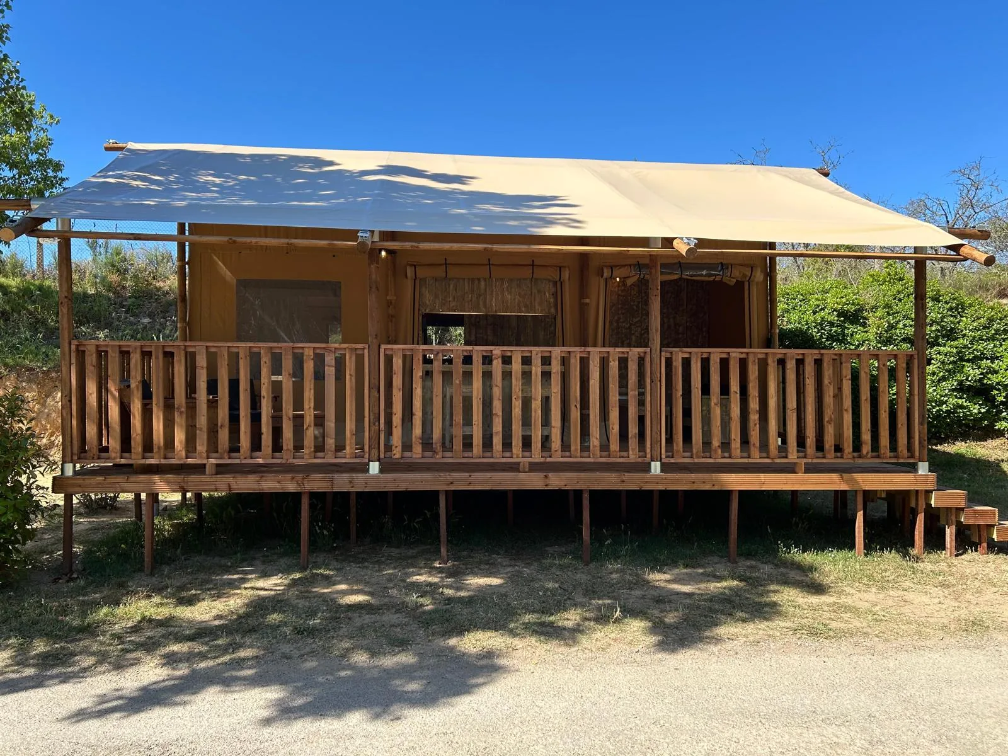
Glamping Lodge 35: family glamping tent on the grass, with a railed terrace
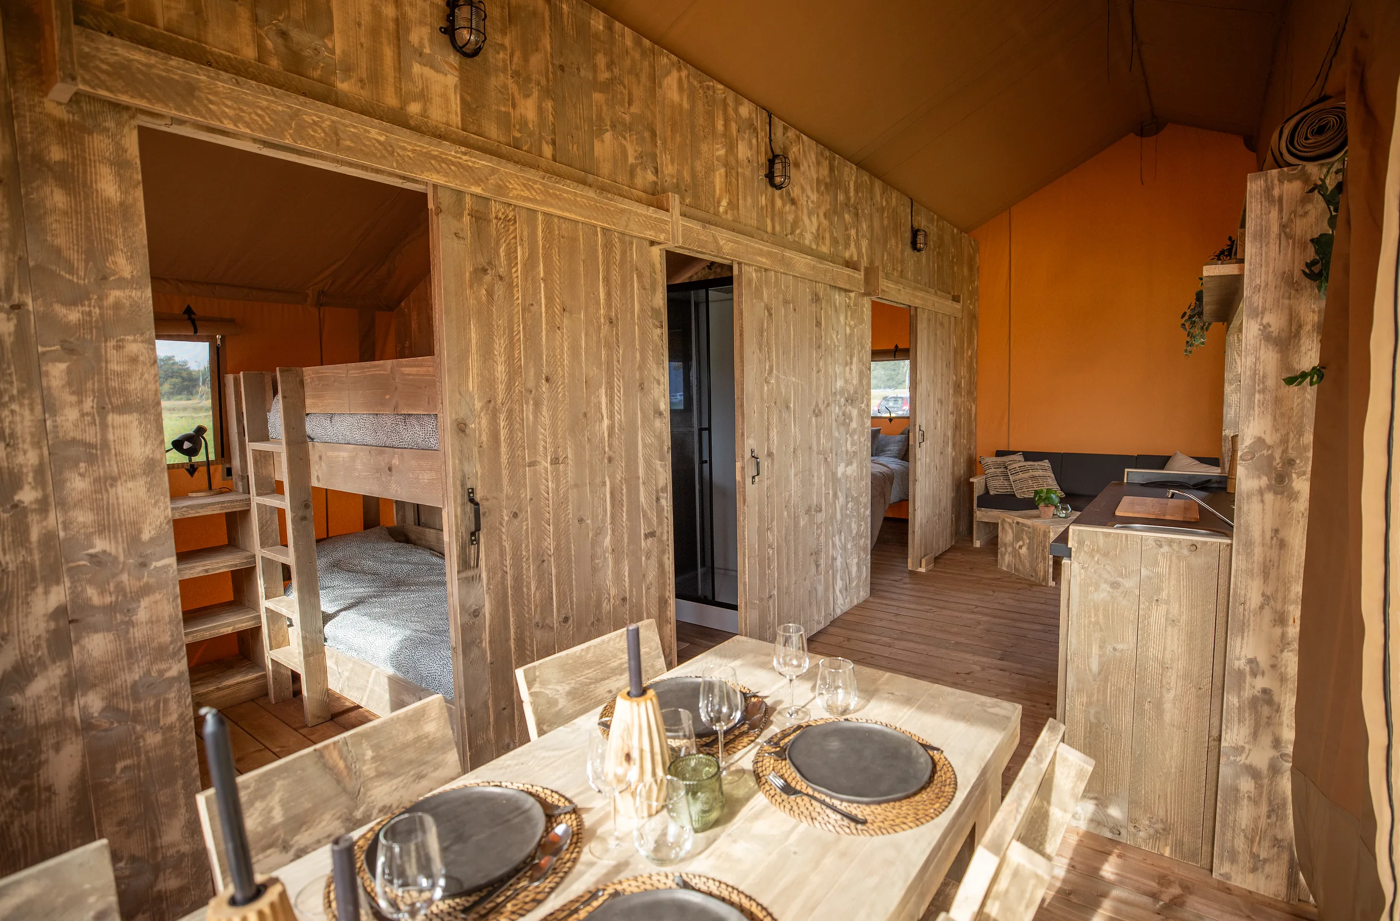
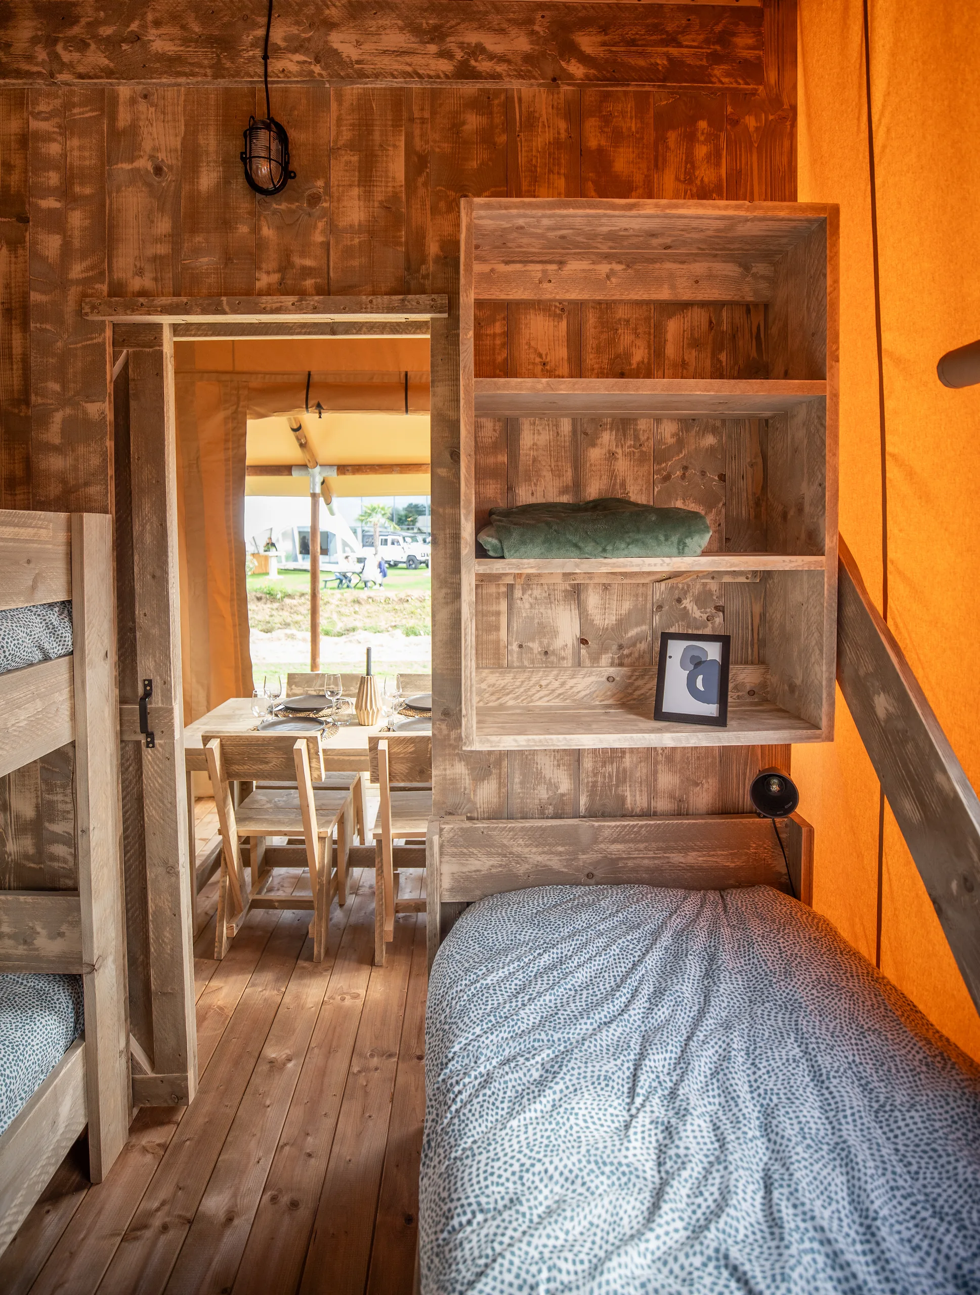
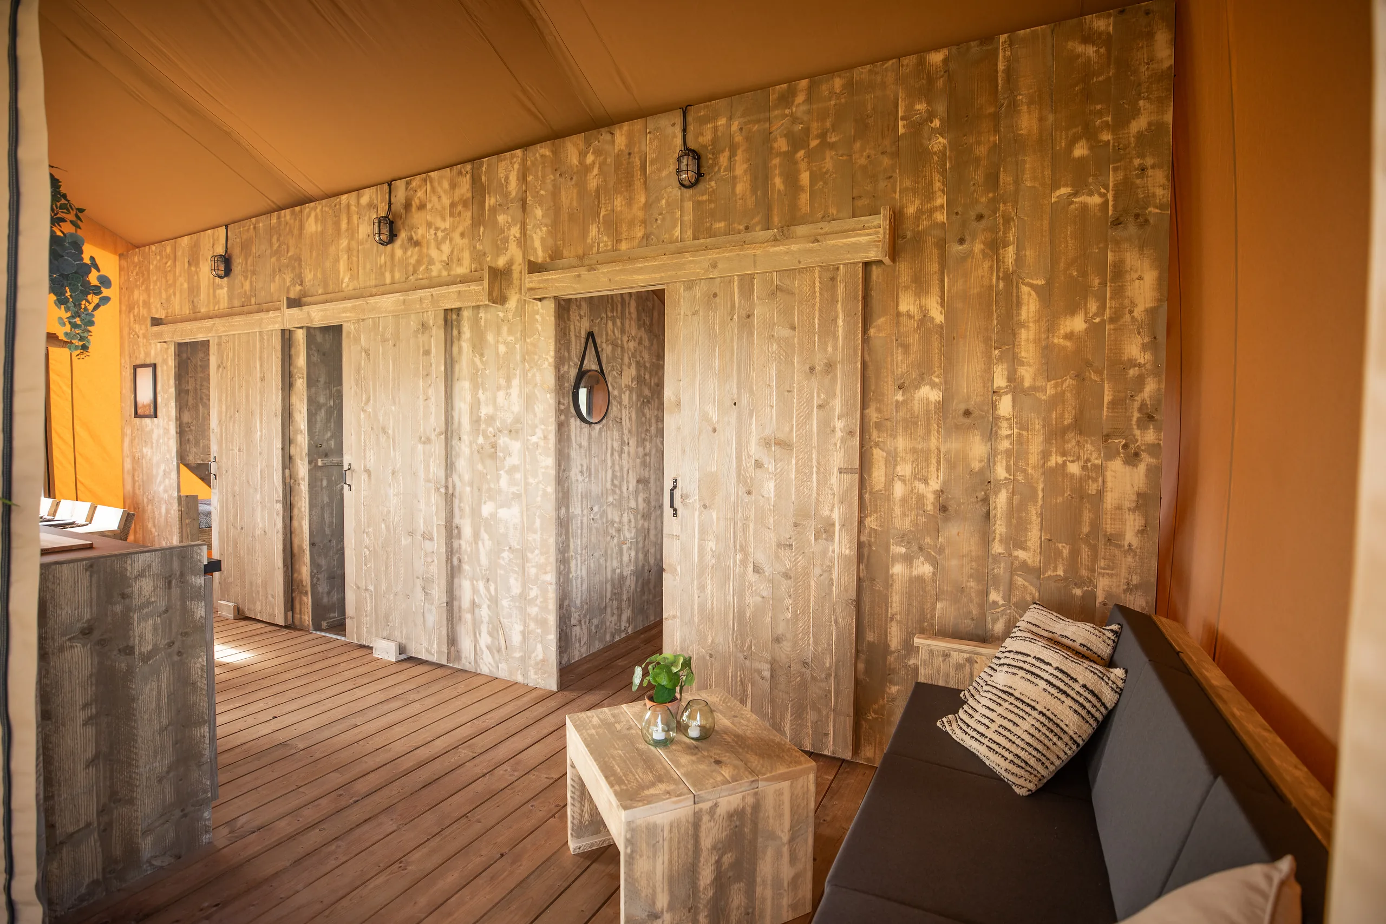
Glamping Lodge 35: dining area with a view of the bunk room
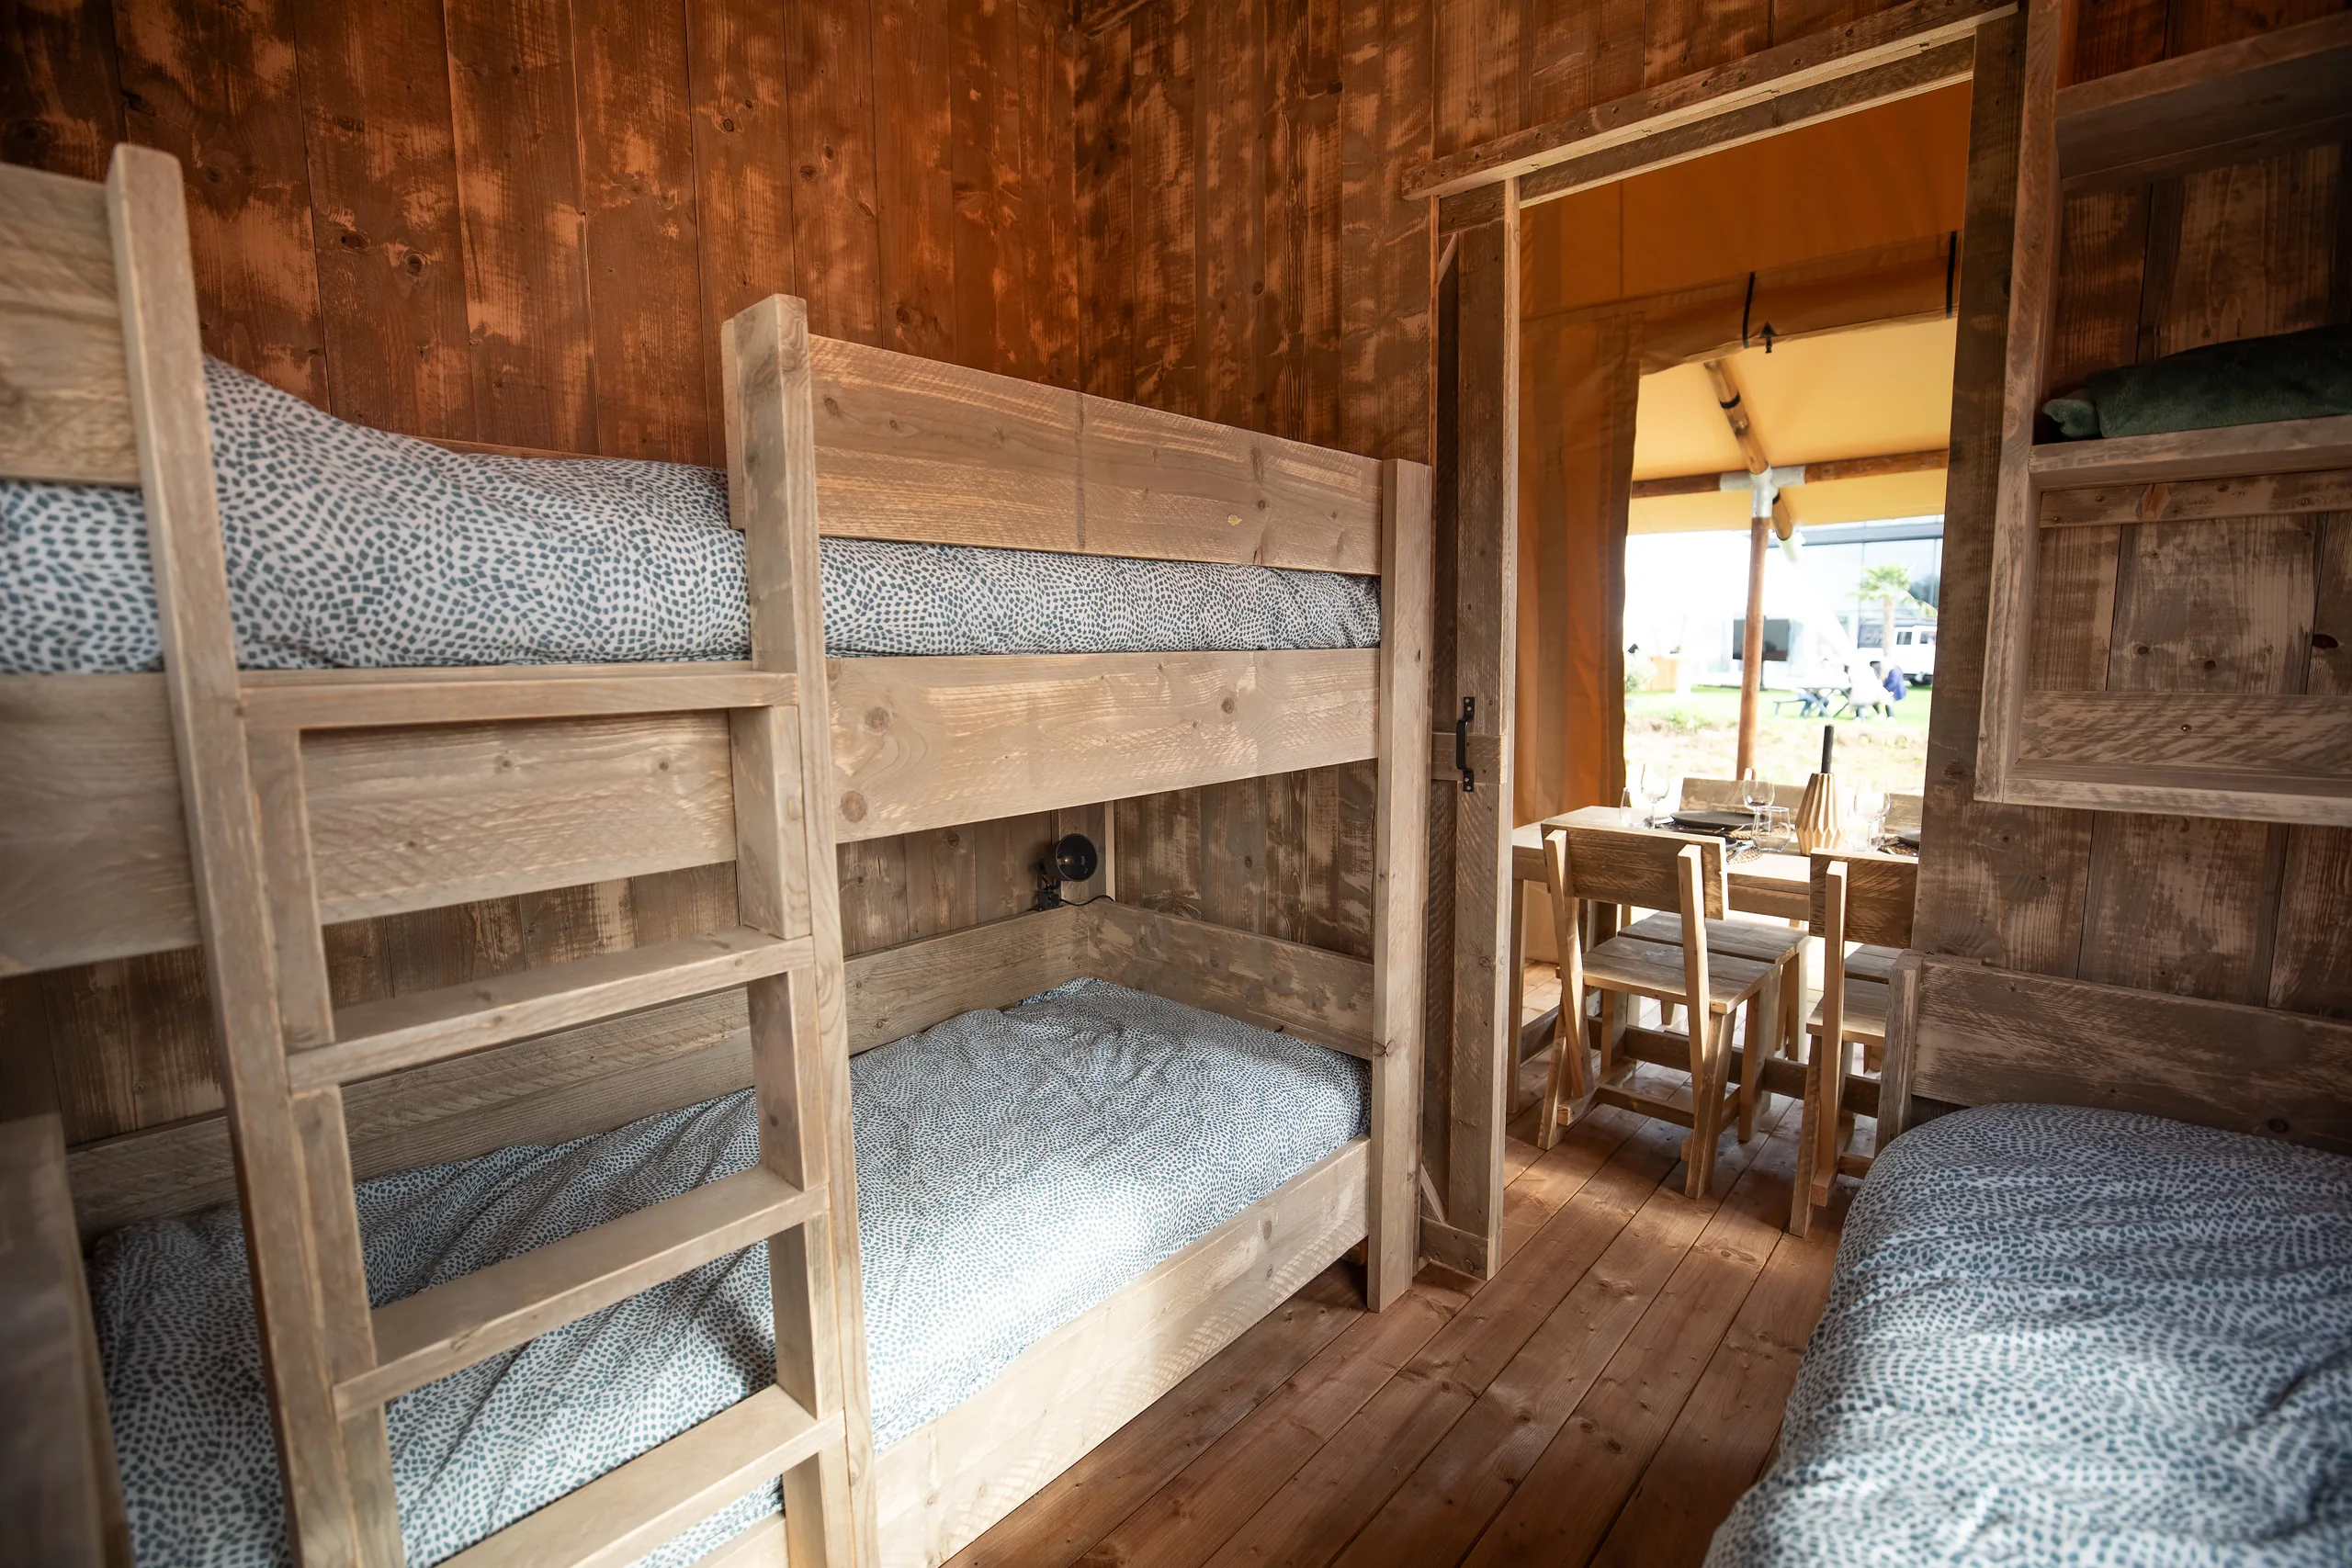
Glamping Lodge 35: wooden bunk beds next to the dining area
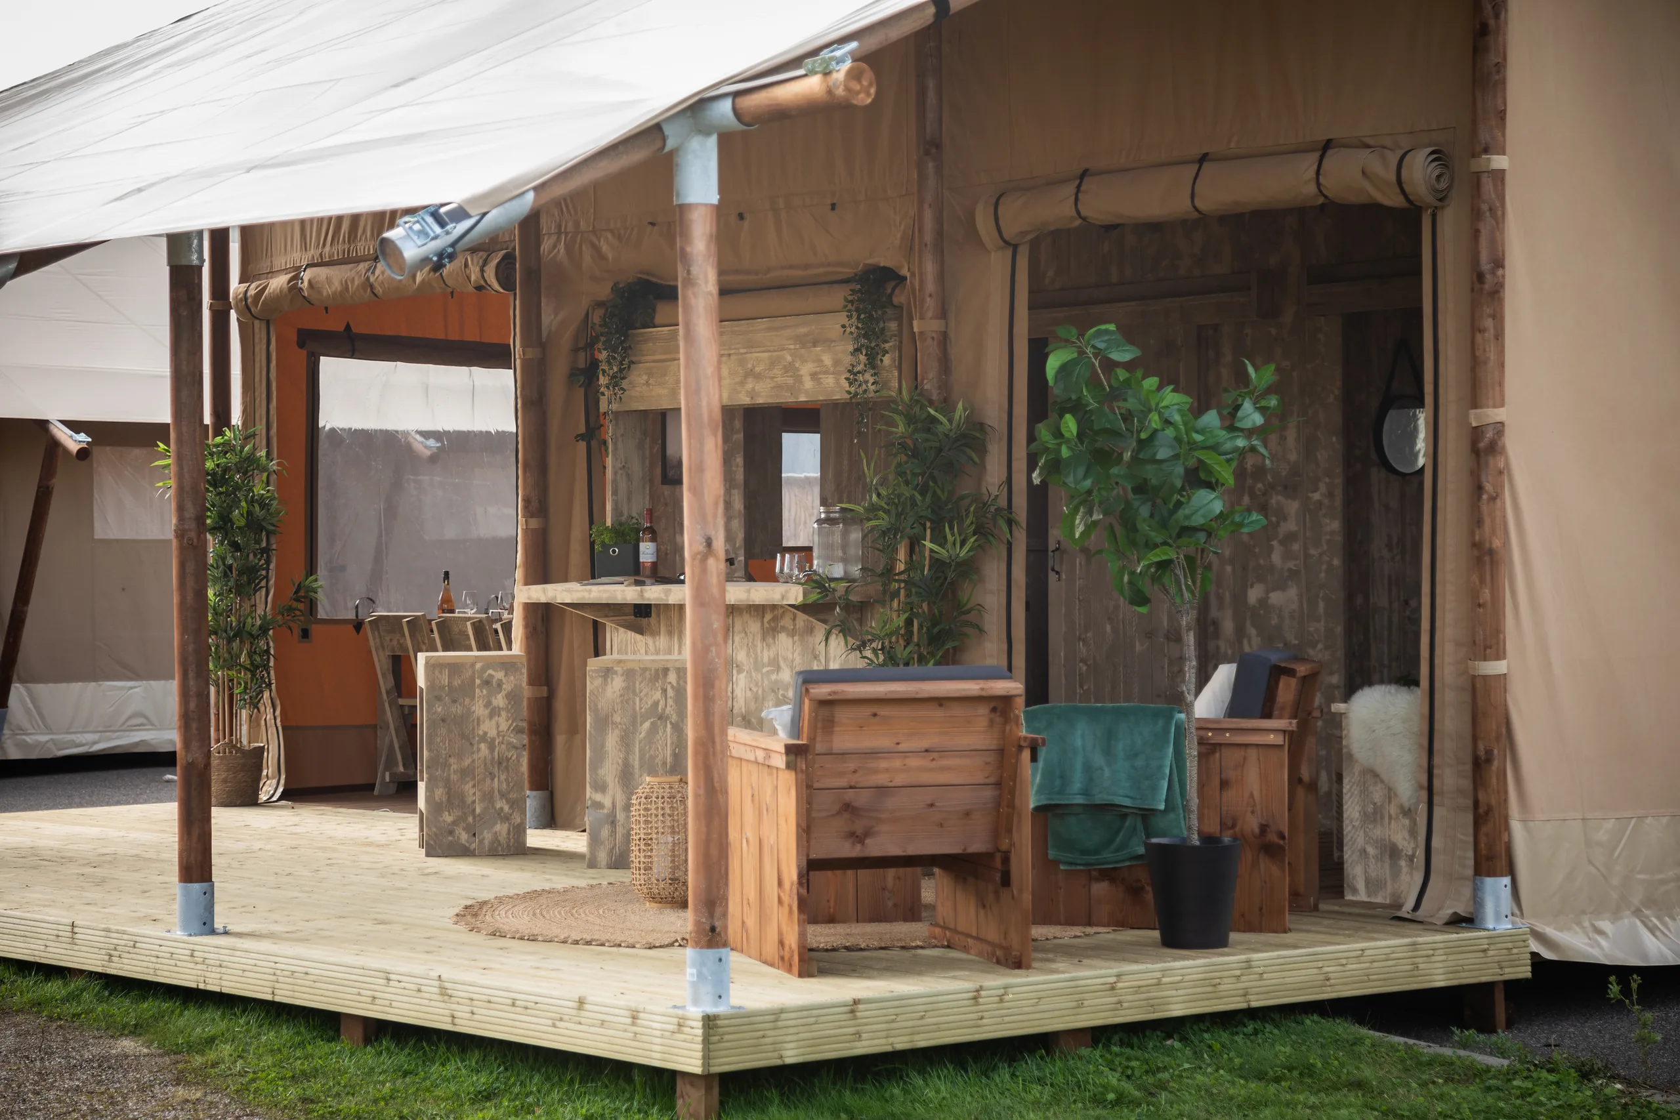
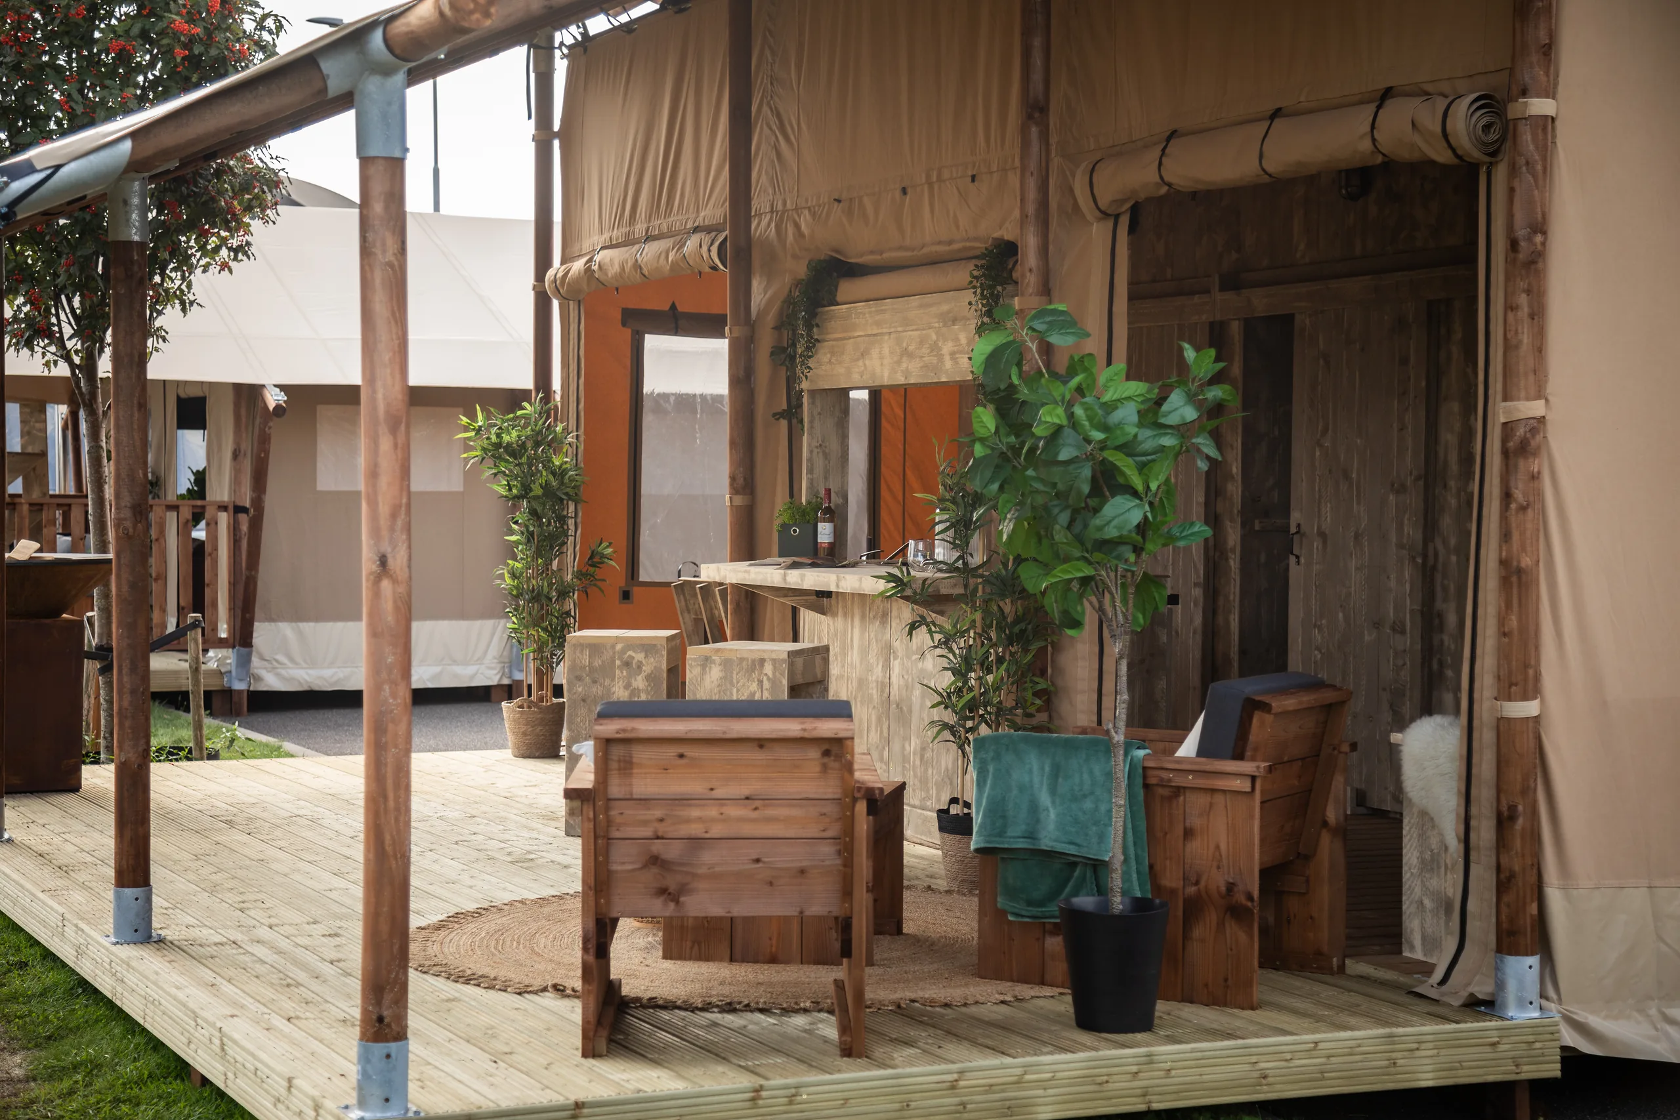
Glamping Lodge 35: terrace with an outdoor lounge under the canvas roof
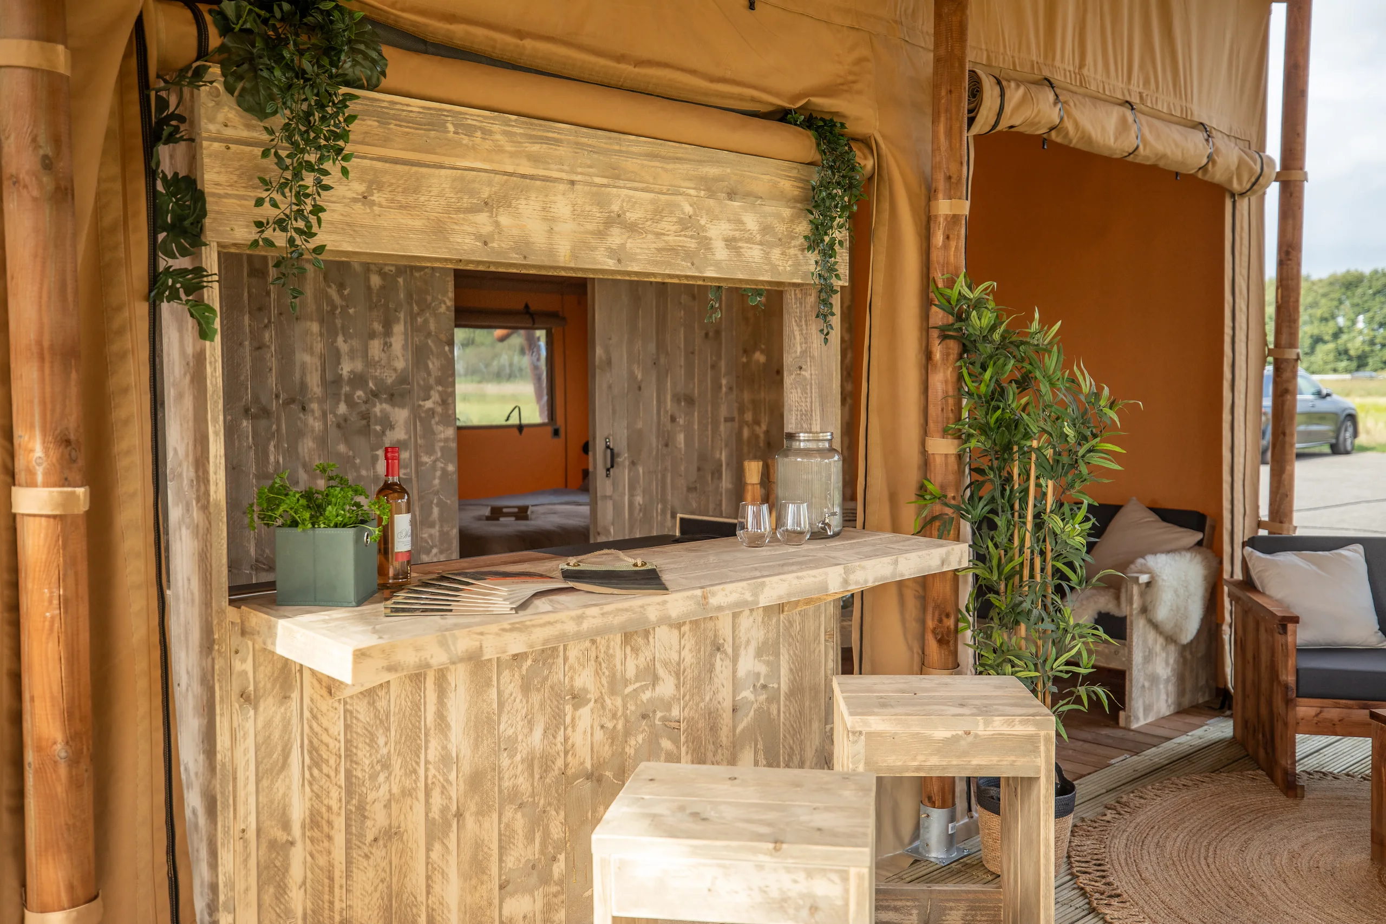
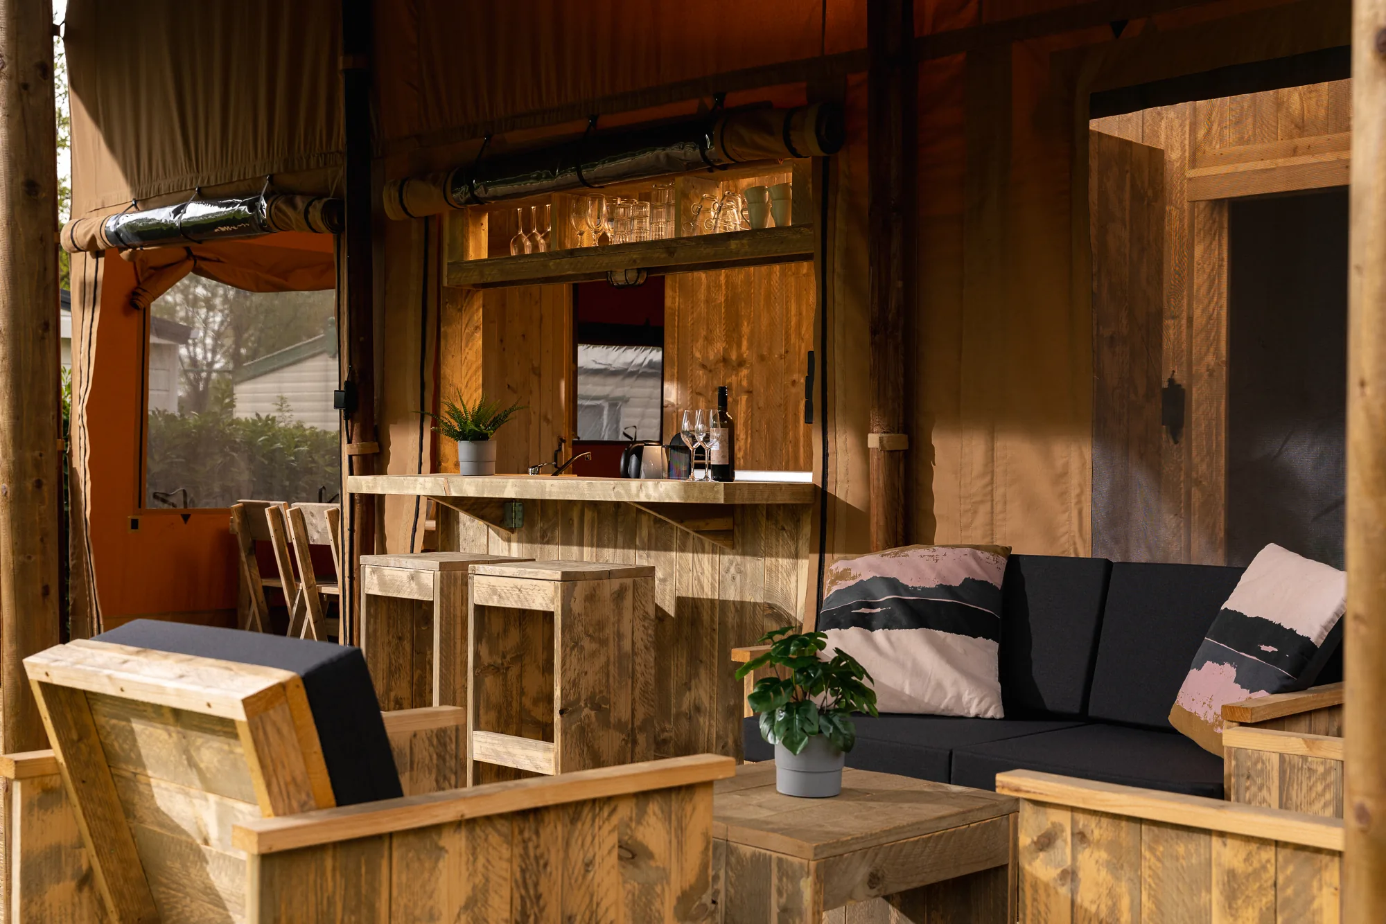
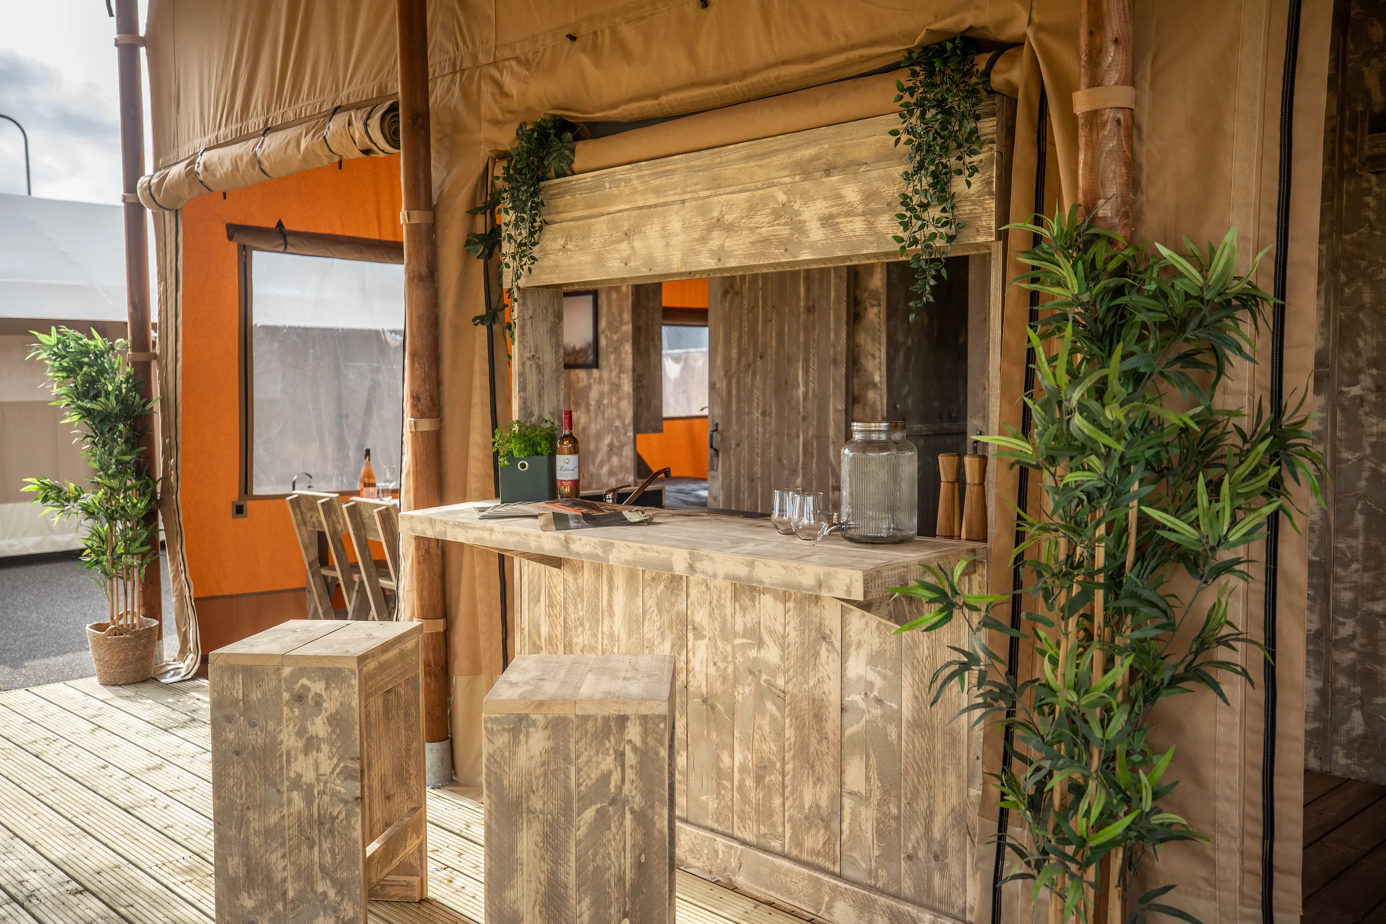
Glamping Lodge 35: wooden bar with stools at the front of the tent
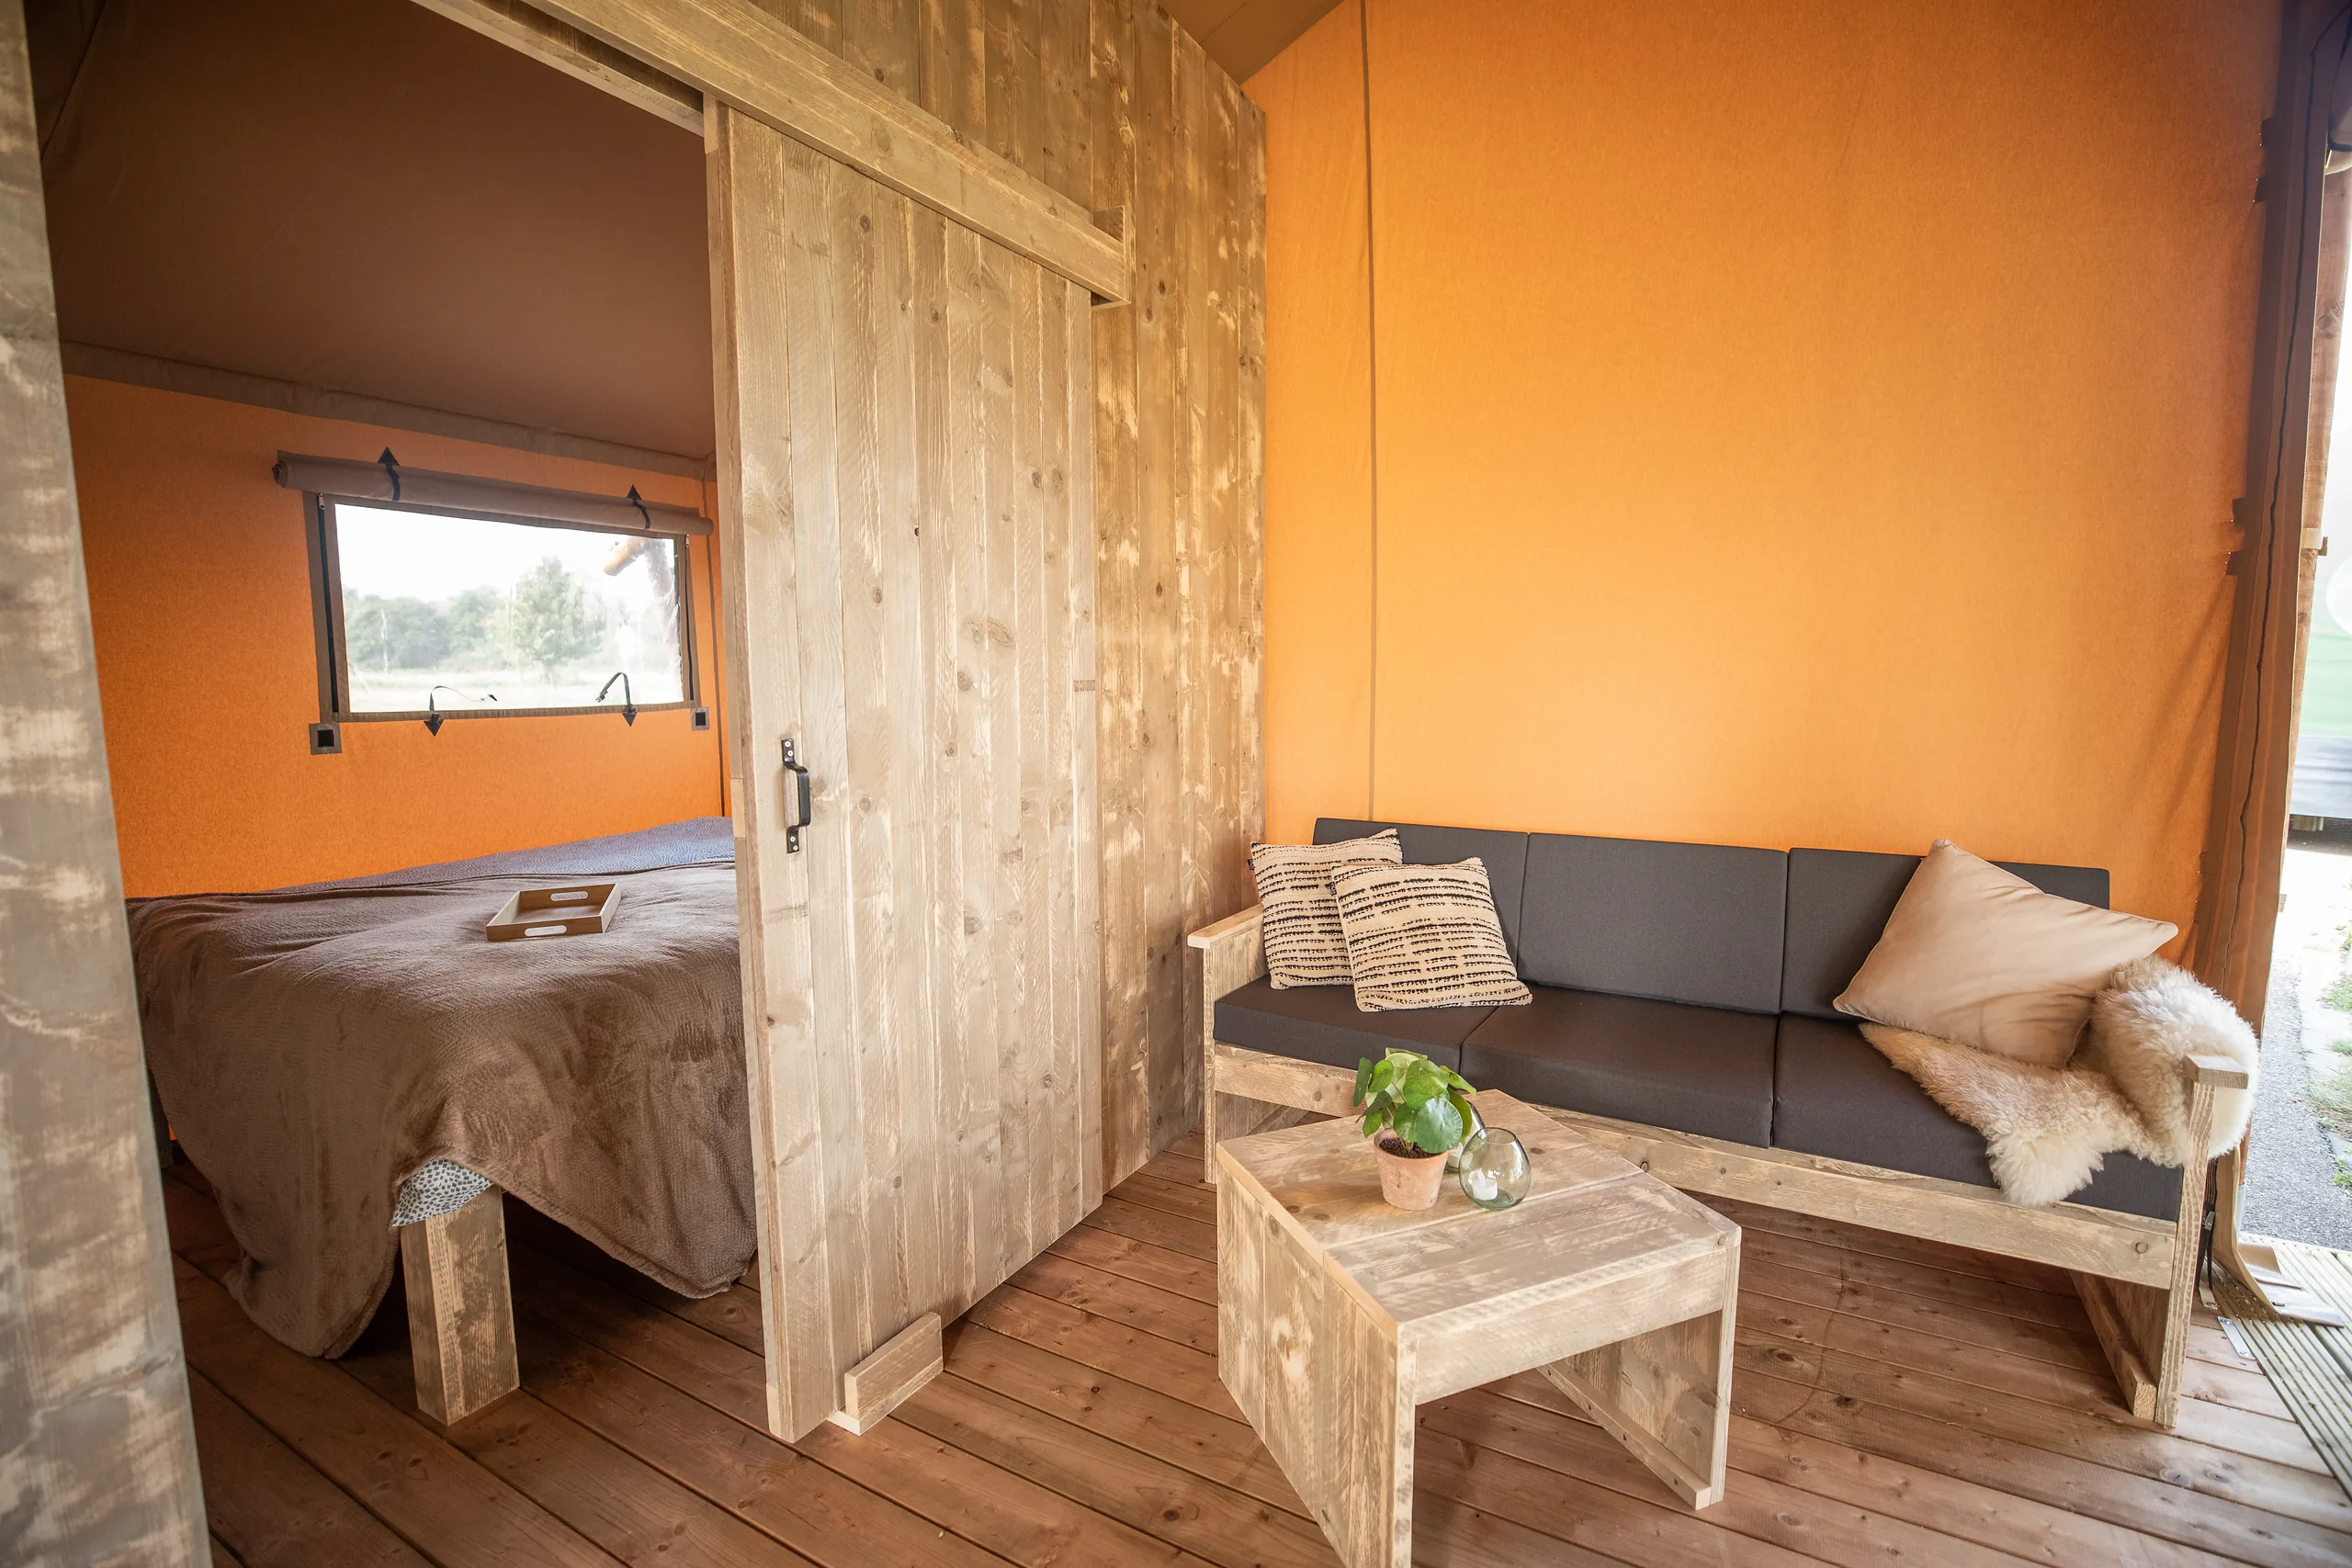
Glamping Lodge 35: bedroom with a double bed and the living area alongside
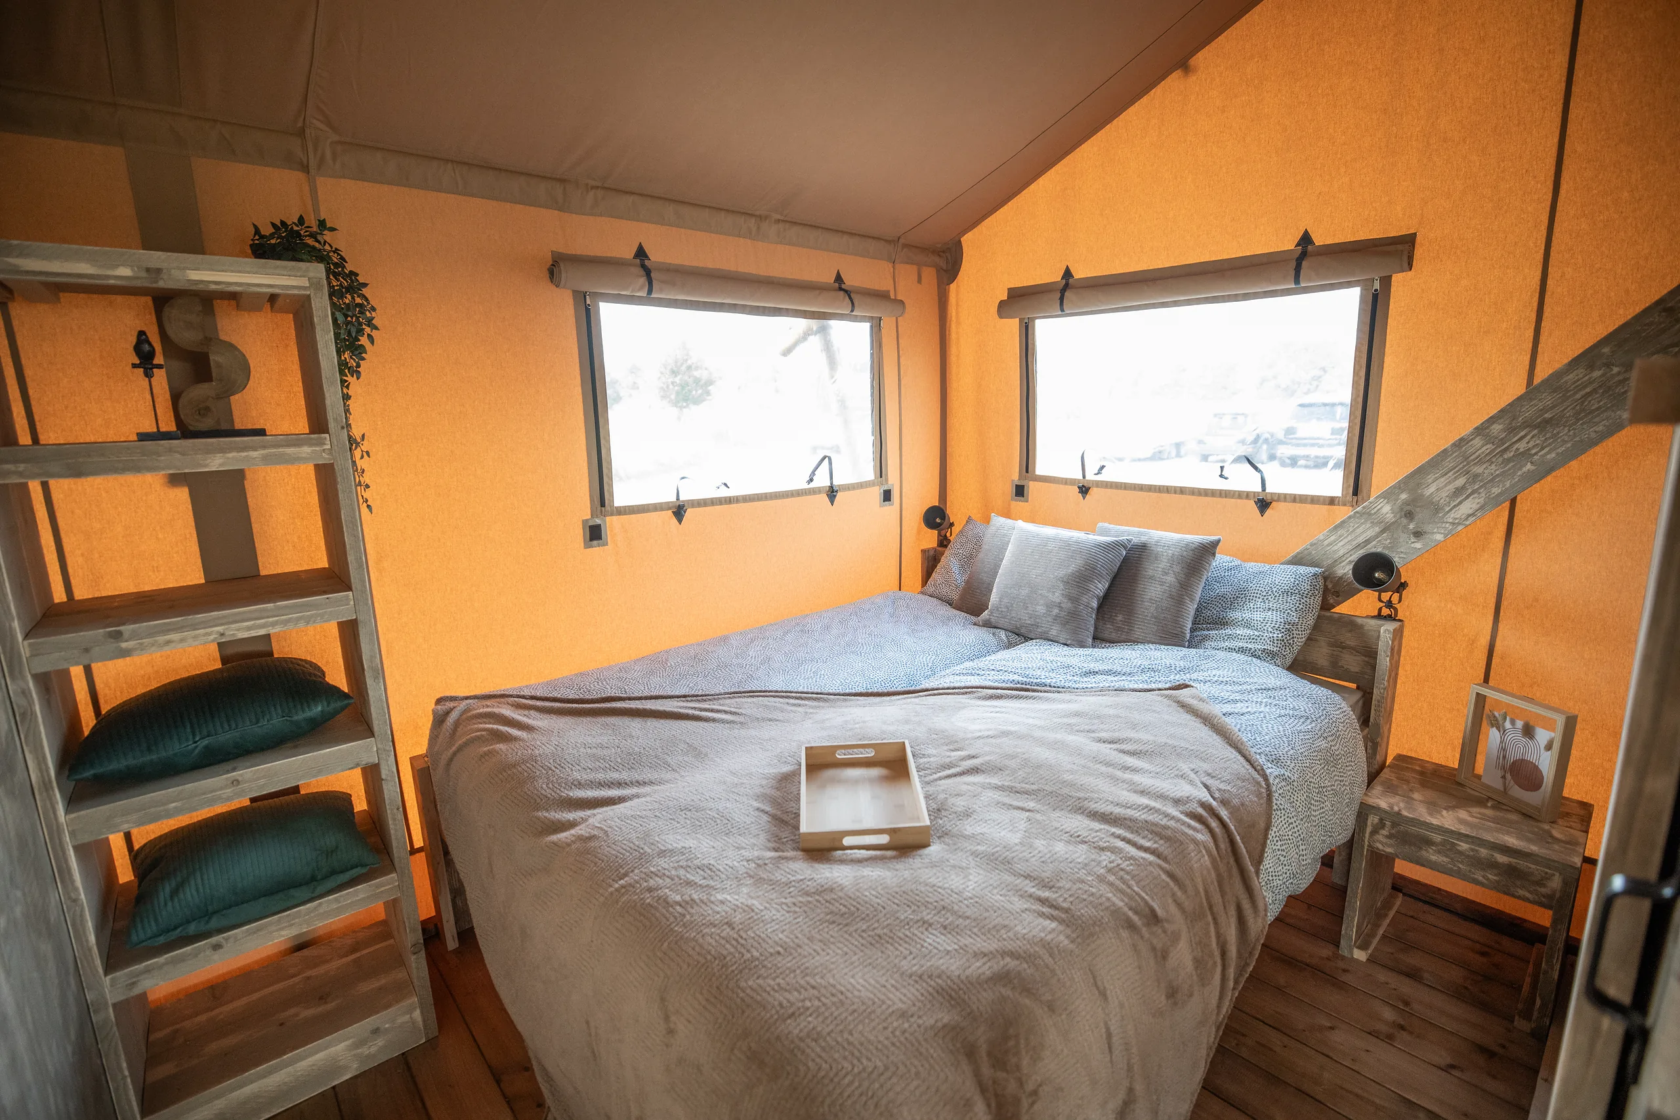
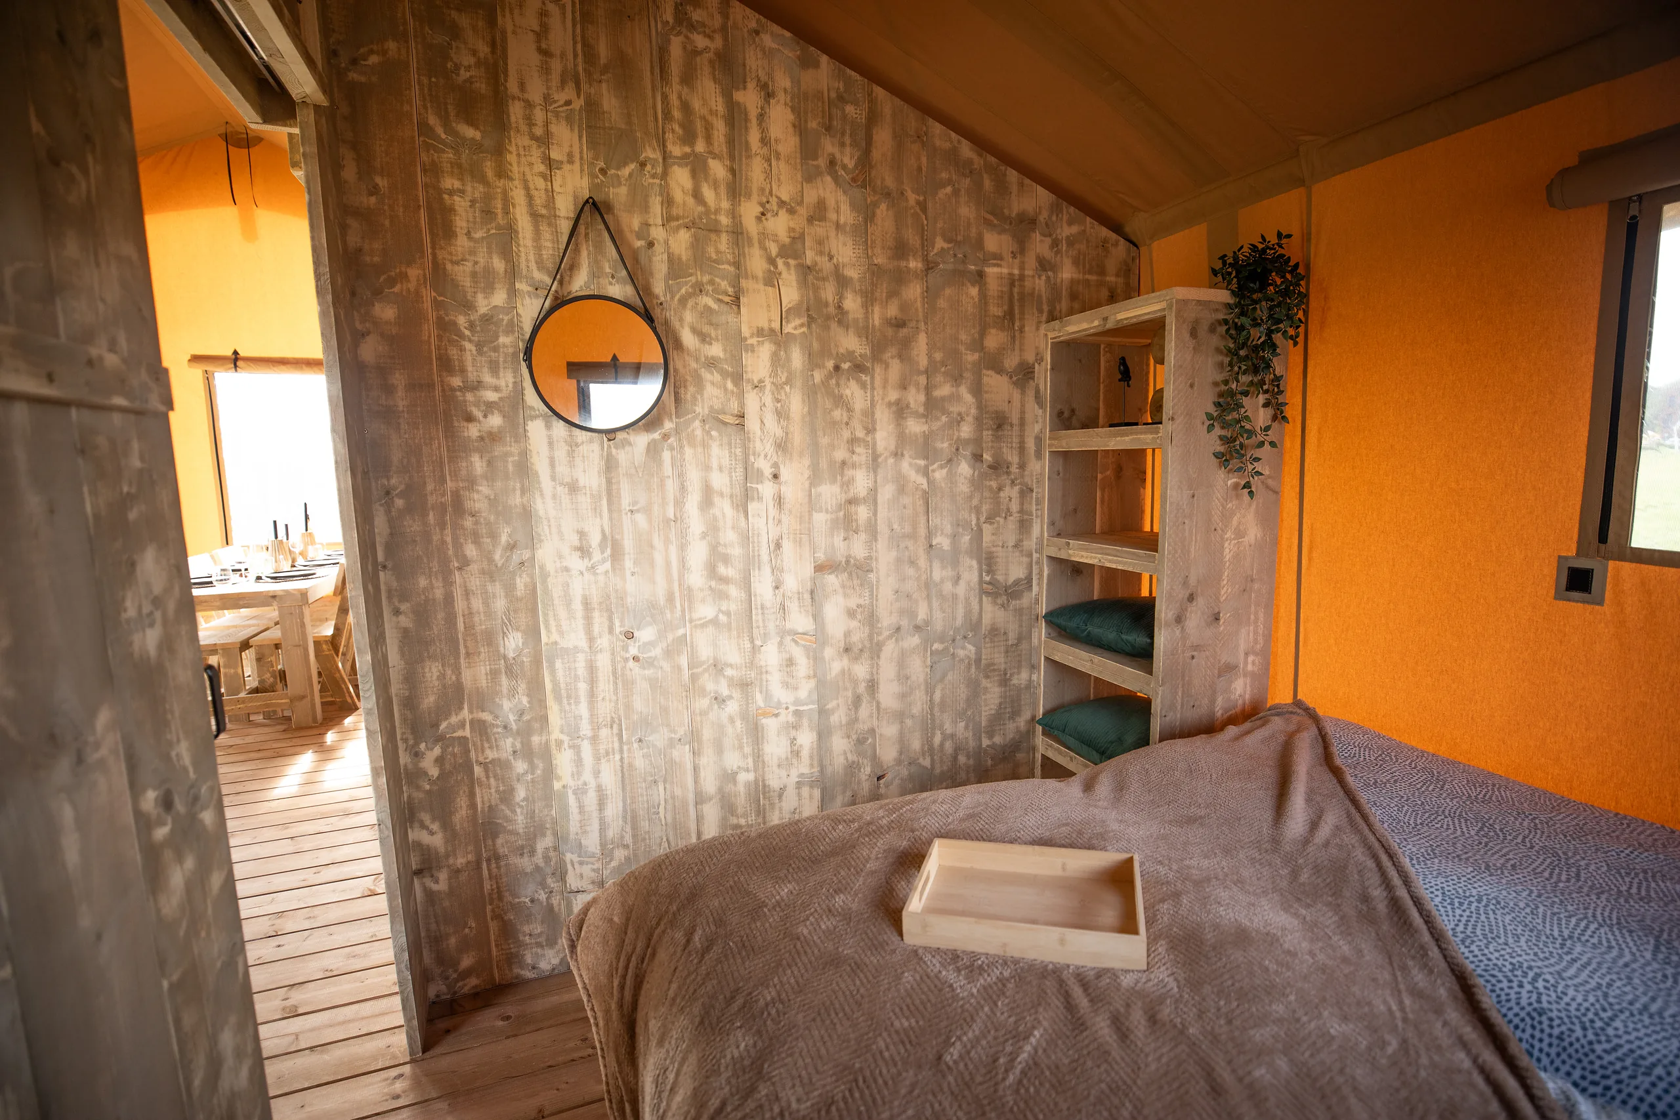
Glamping Lodge 35: bedroom with a double bed and two windows
Glamping Lodge 35: terrace with plants and wooden furniture
Glamping Lodge 35: living area with a sofa and armchairs facing the bar
Glamping Lodge 35: single bed and a shelf by the hallway
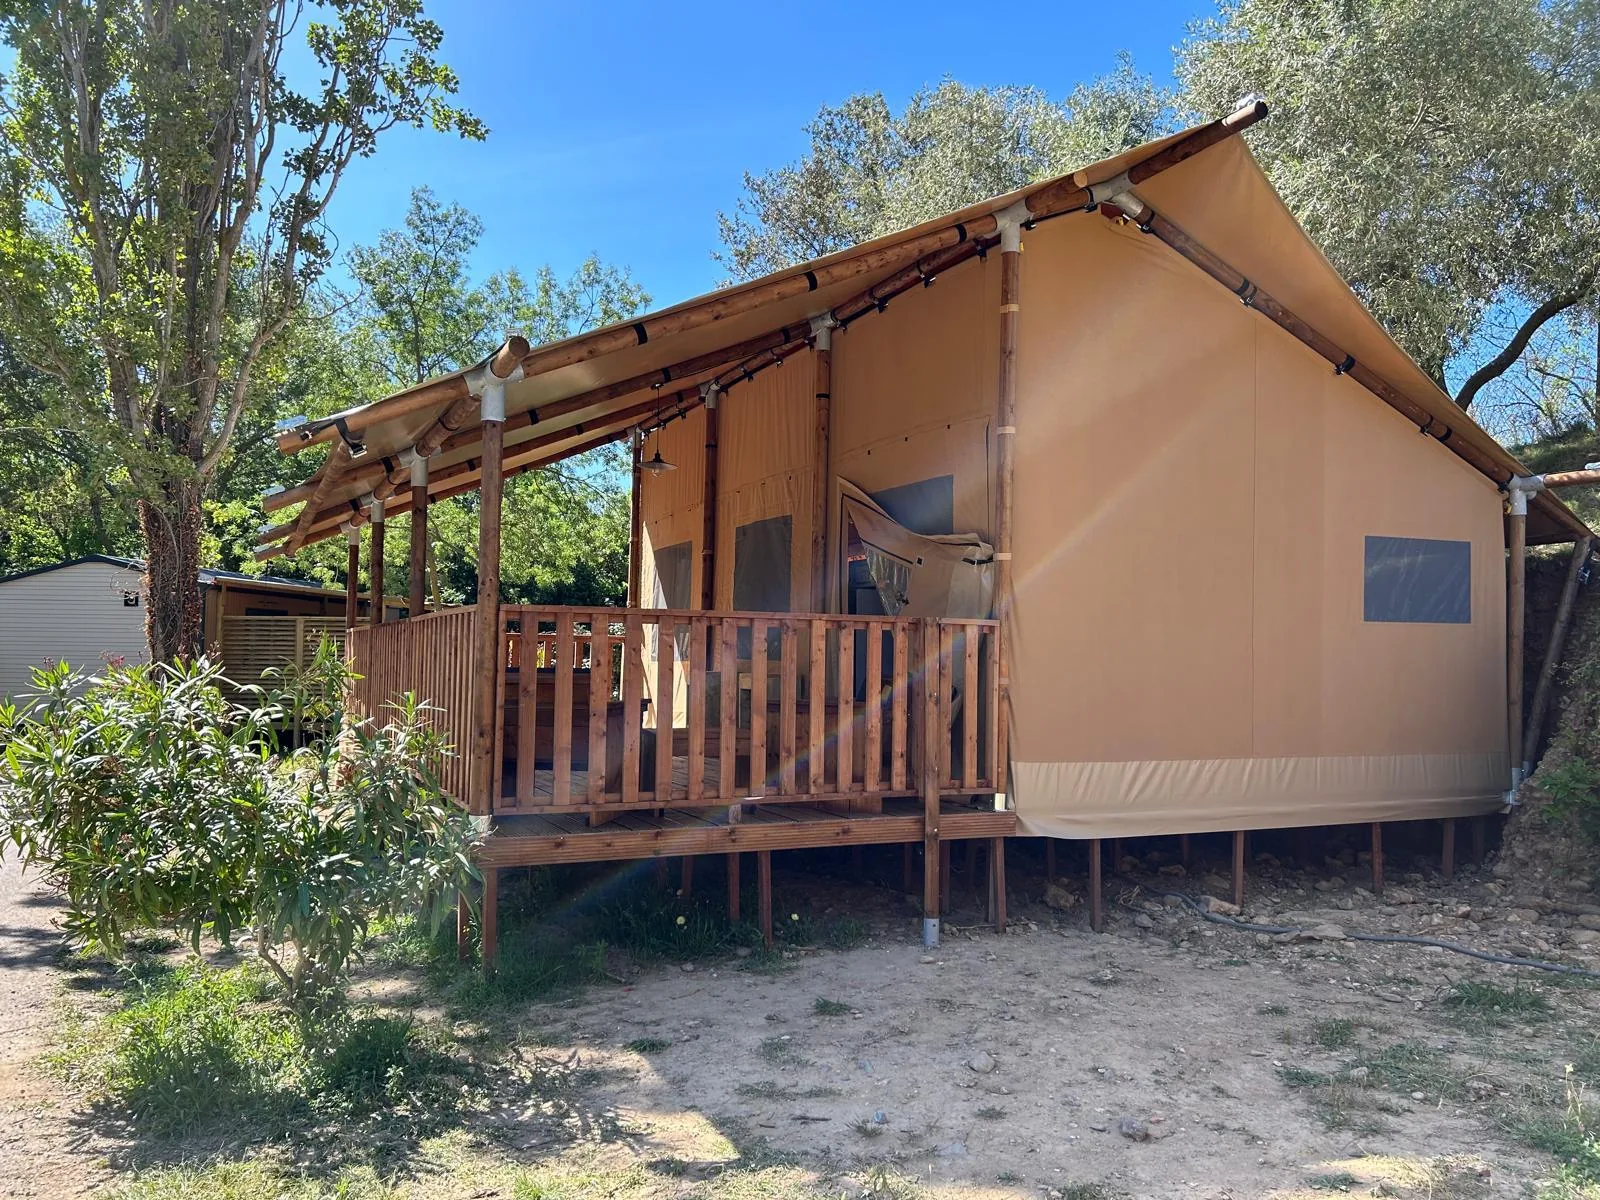
Glamping Lodge 35: side view with the roof covering the terrace
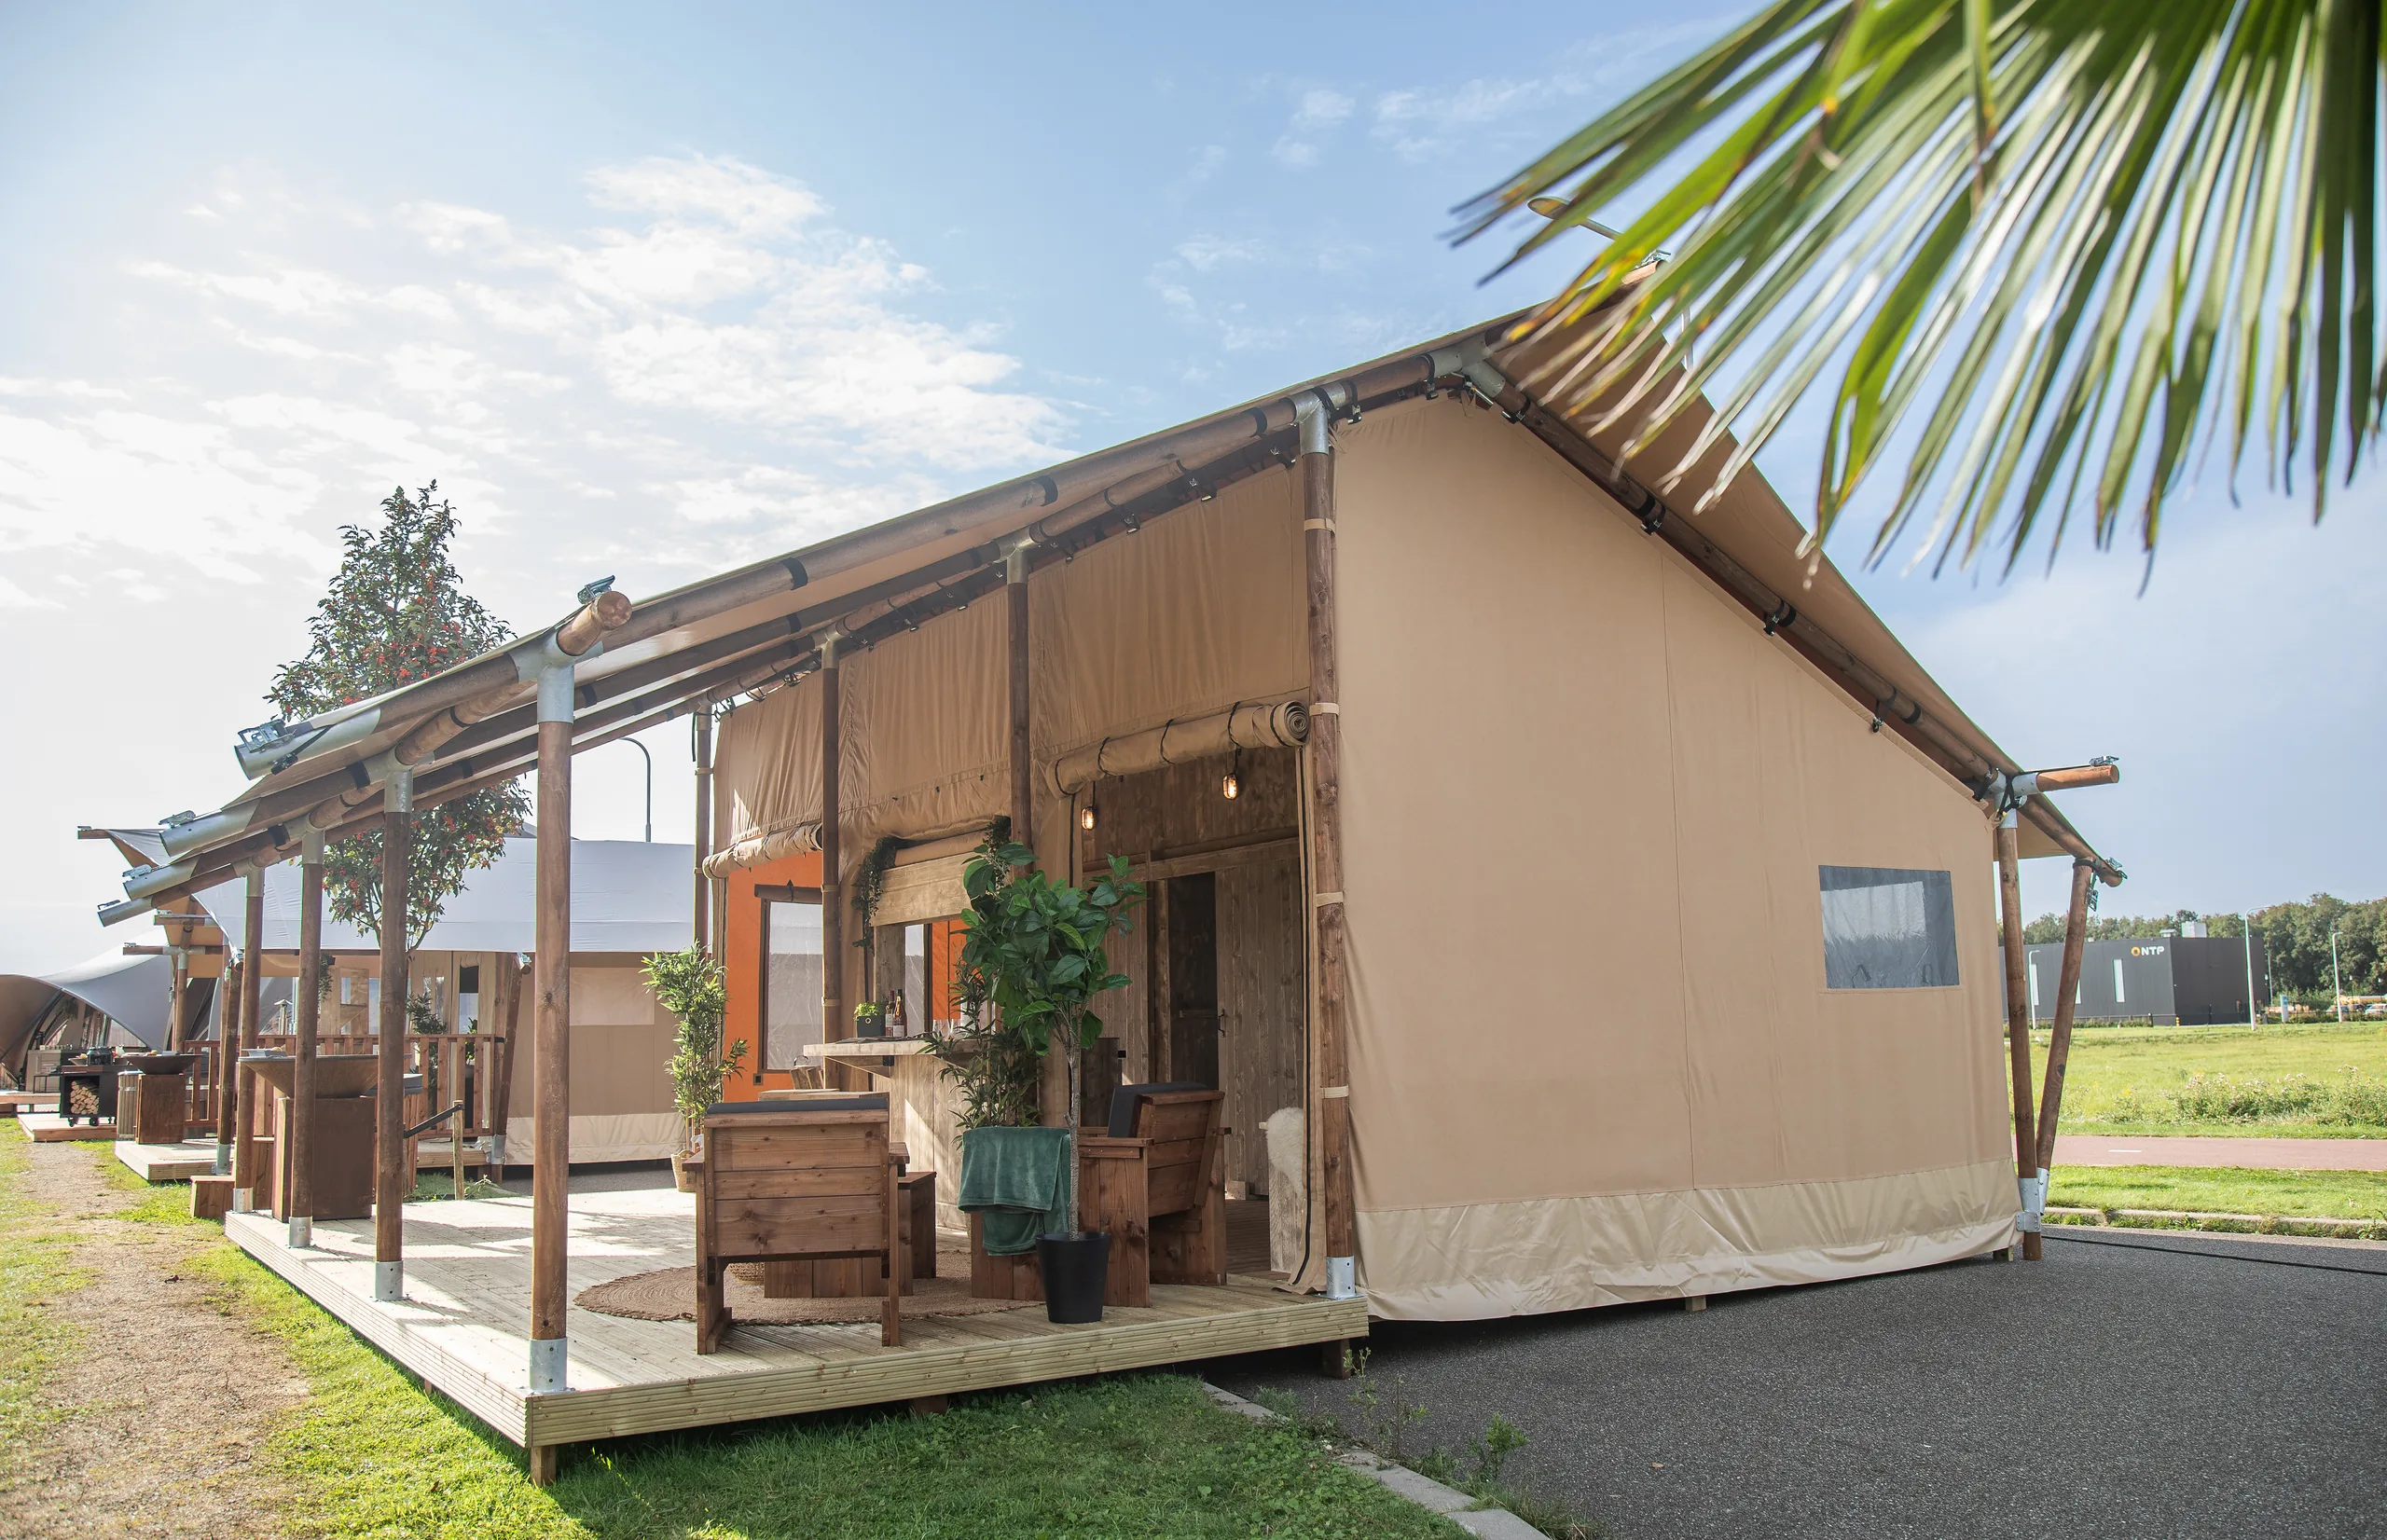
Glamping Lodge 35: entrance through the furnished terrace
Glamping Lodge 35: wooden terrace under the eave
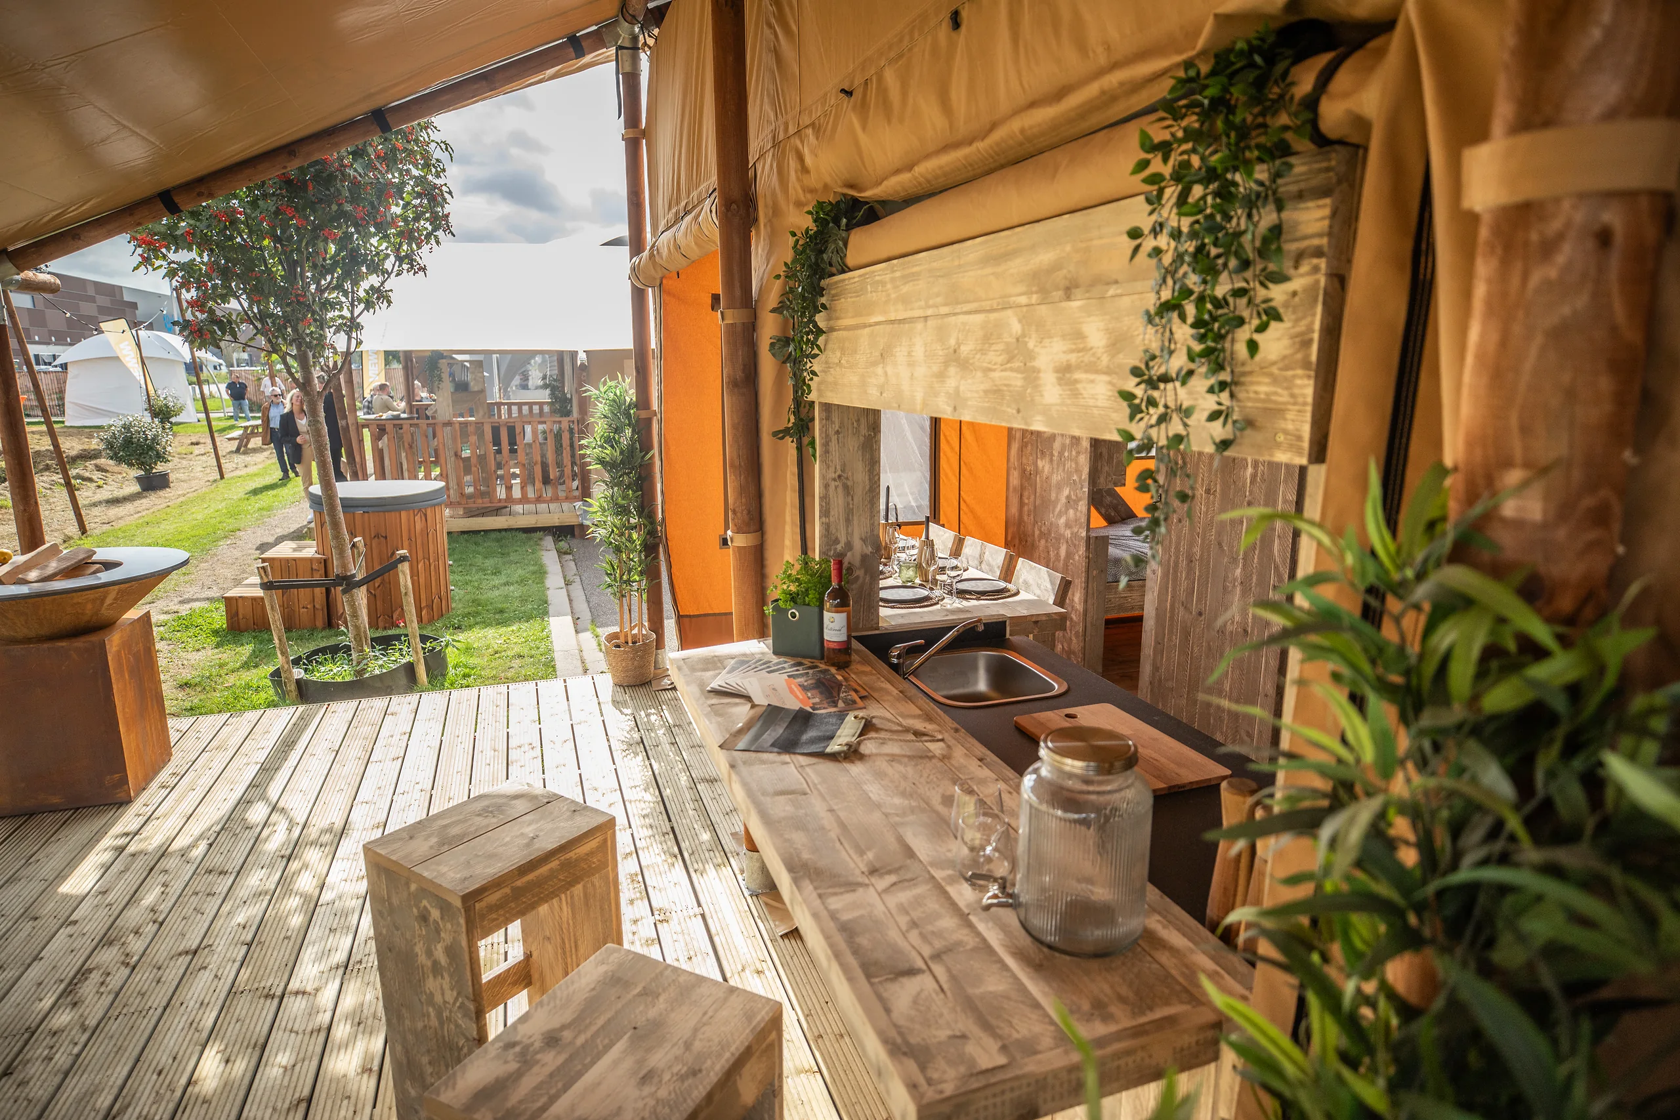
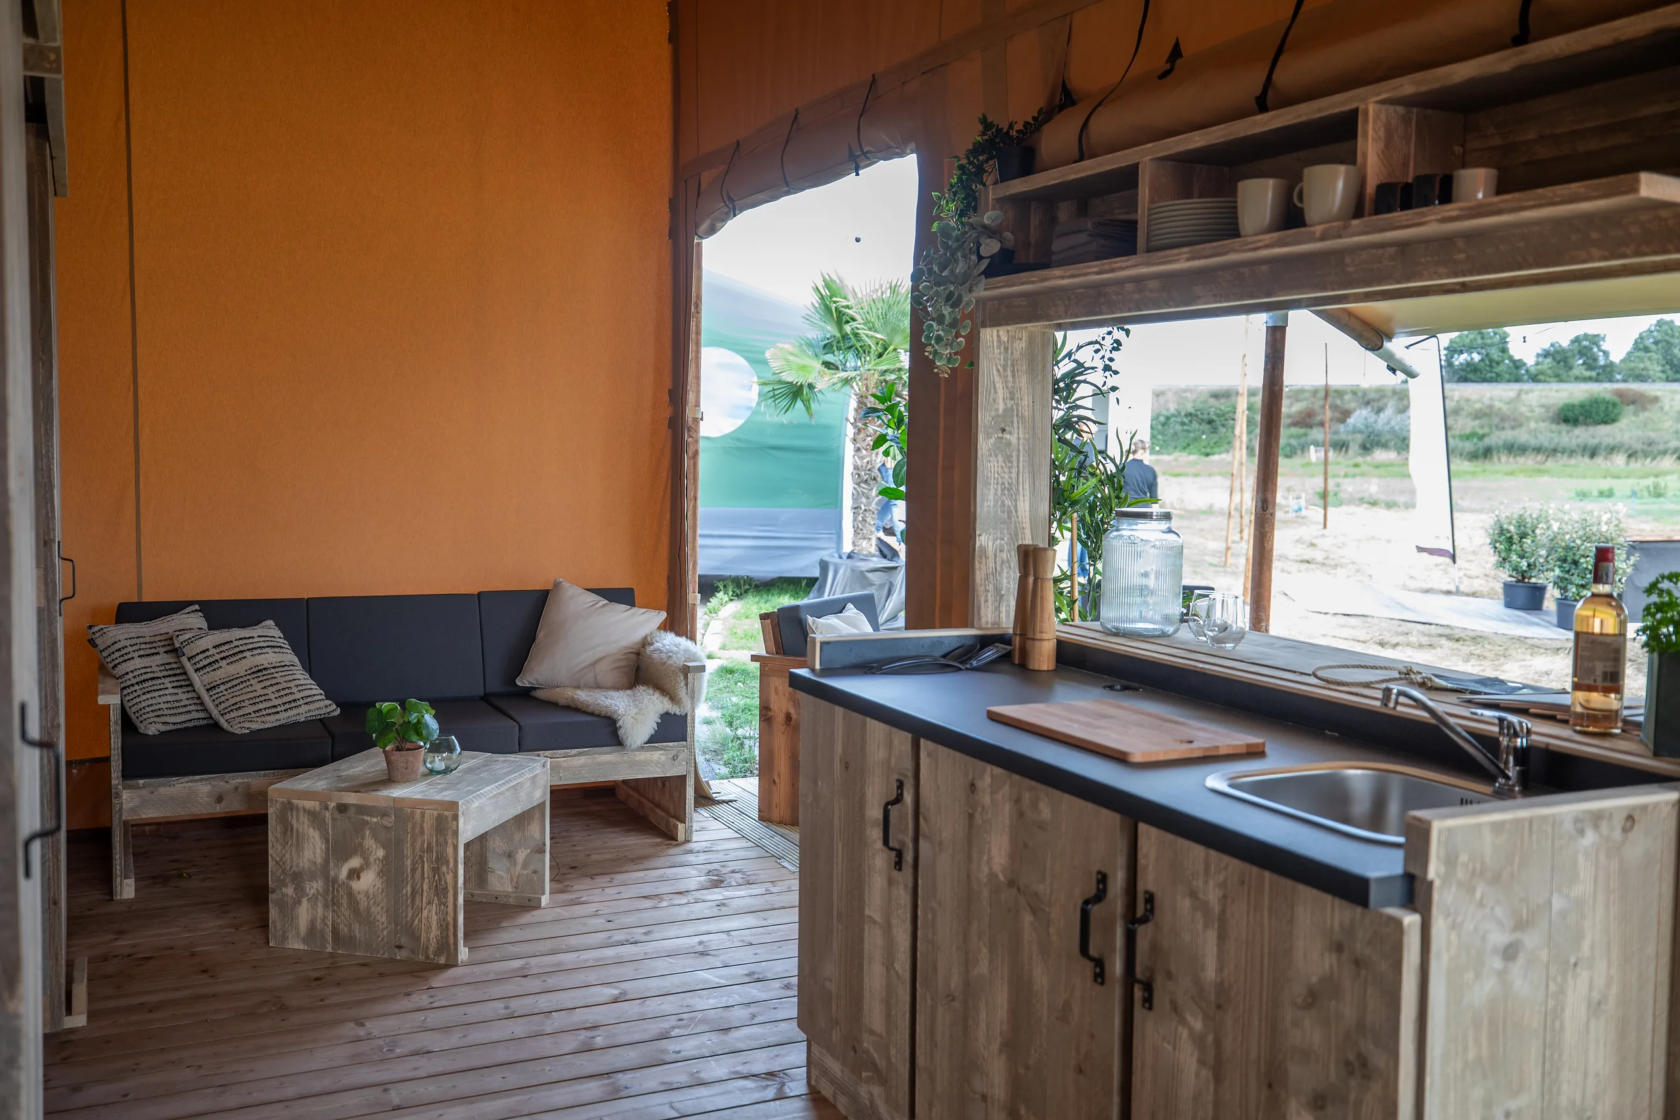
Glamping Lodge 35: kitchen with a sink and a pass-through window to the terrace
Glamping Lodge 35: bar with high stools and plants
Glamping Lodge 35: bedroom with a round mirror
Glamping Lodge 35: living area with a sofa and sliding wooden doors
Glamping Lodge 35: the tent on a raised platform with stairs, among trees
Glamping Lodge 35: side view of the raised terrace with a railing
Glamping Lodge 35: side view with the sloped roof
Glamping Lodge 35: front with a full-length railing on a raised platform
Plans
01/21
GC-GL35 · PLANS · GLAMPING LODGE 35
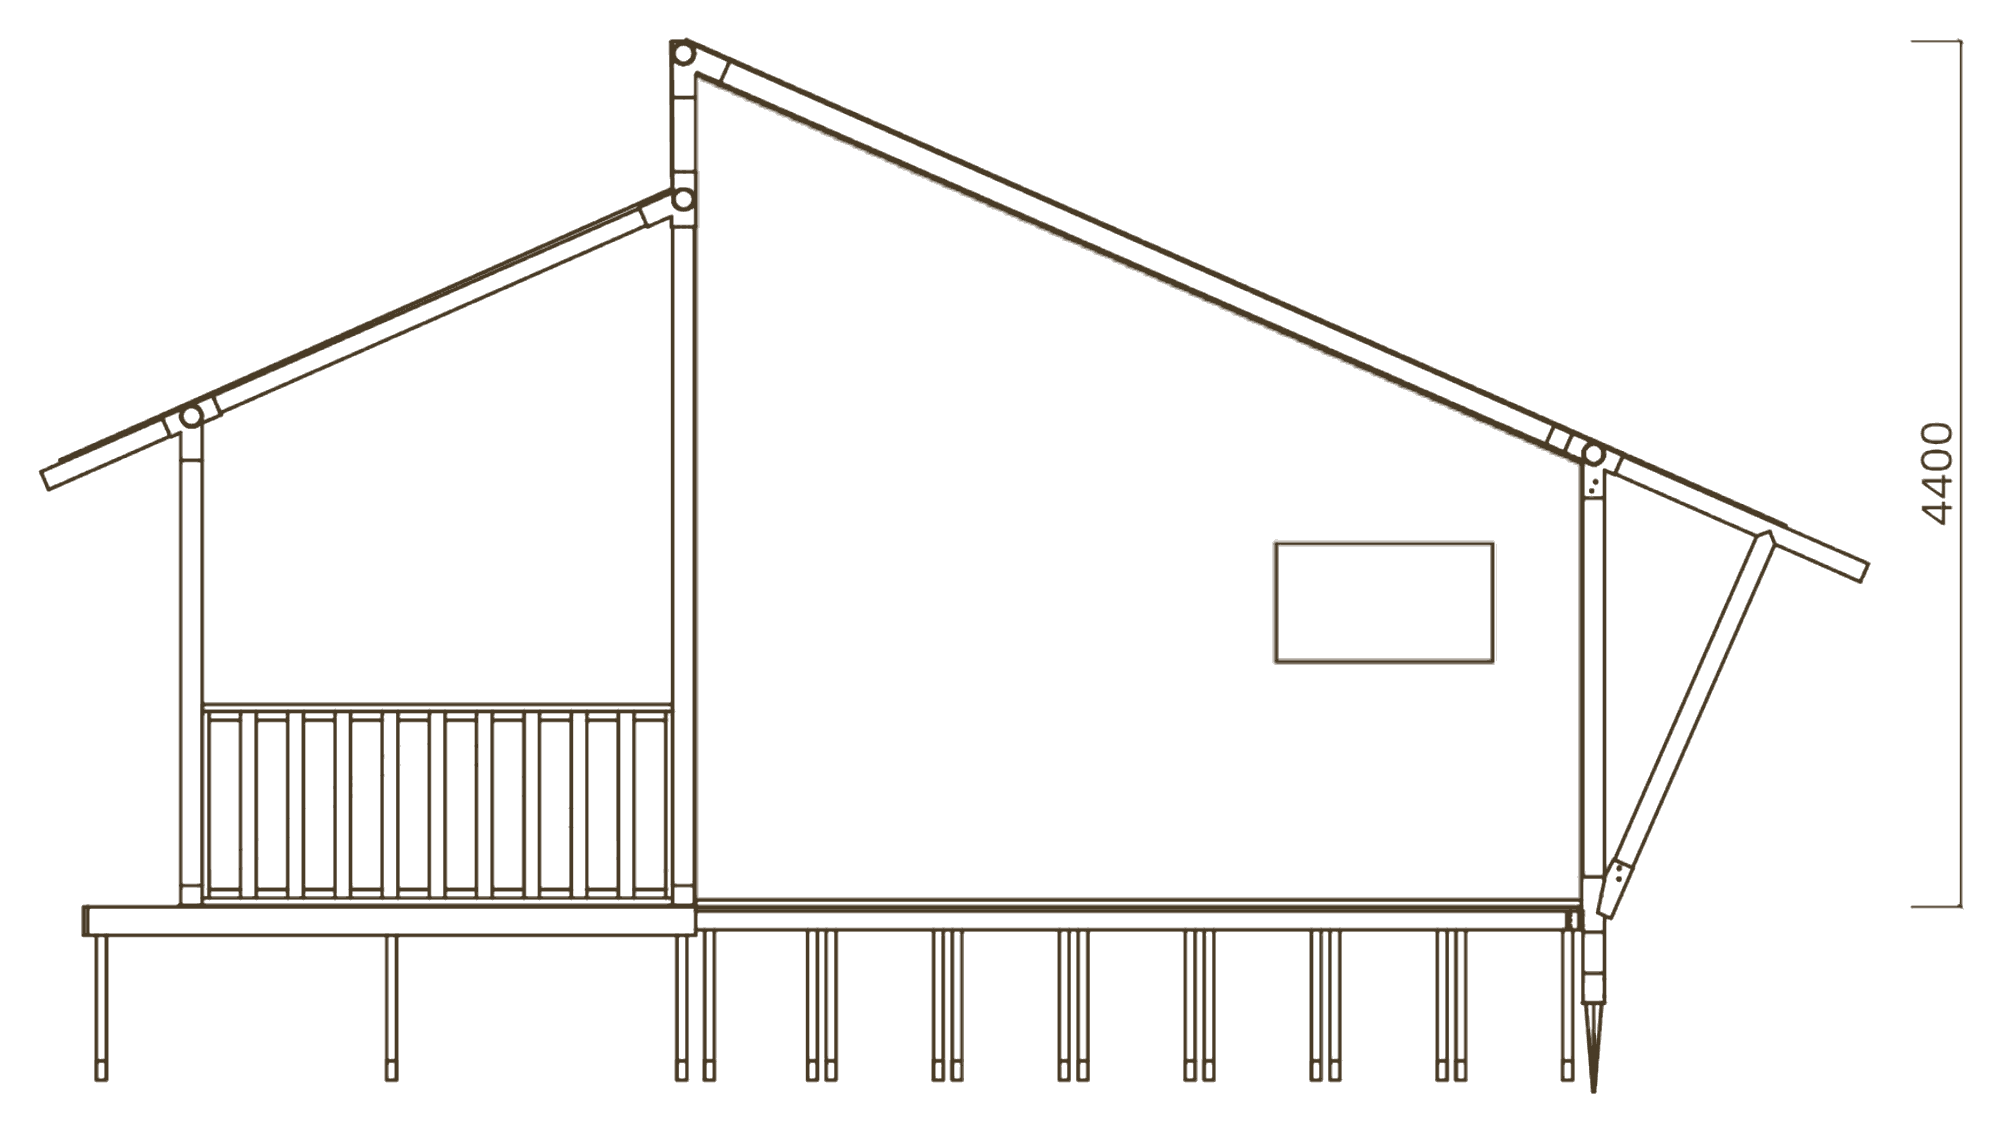
Glamping Lodge 35: side elevation (drawing)
Glamping Lodge 35 · side elevation
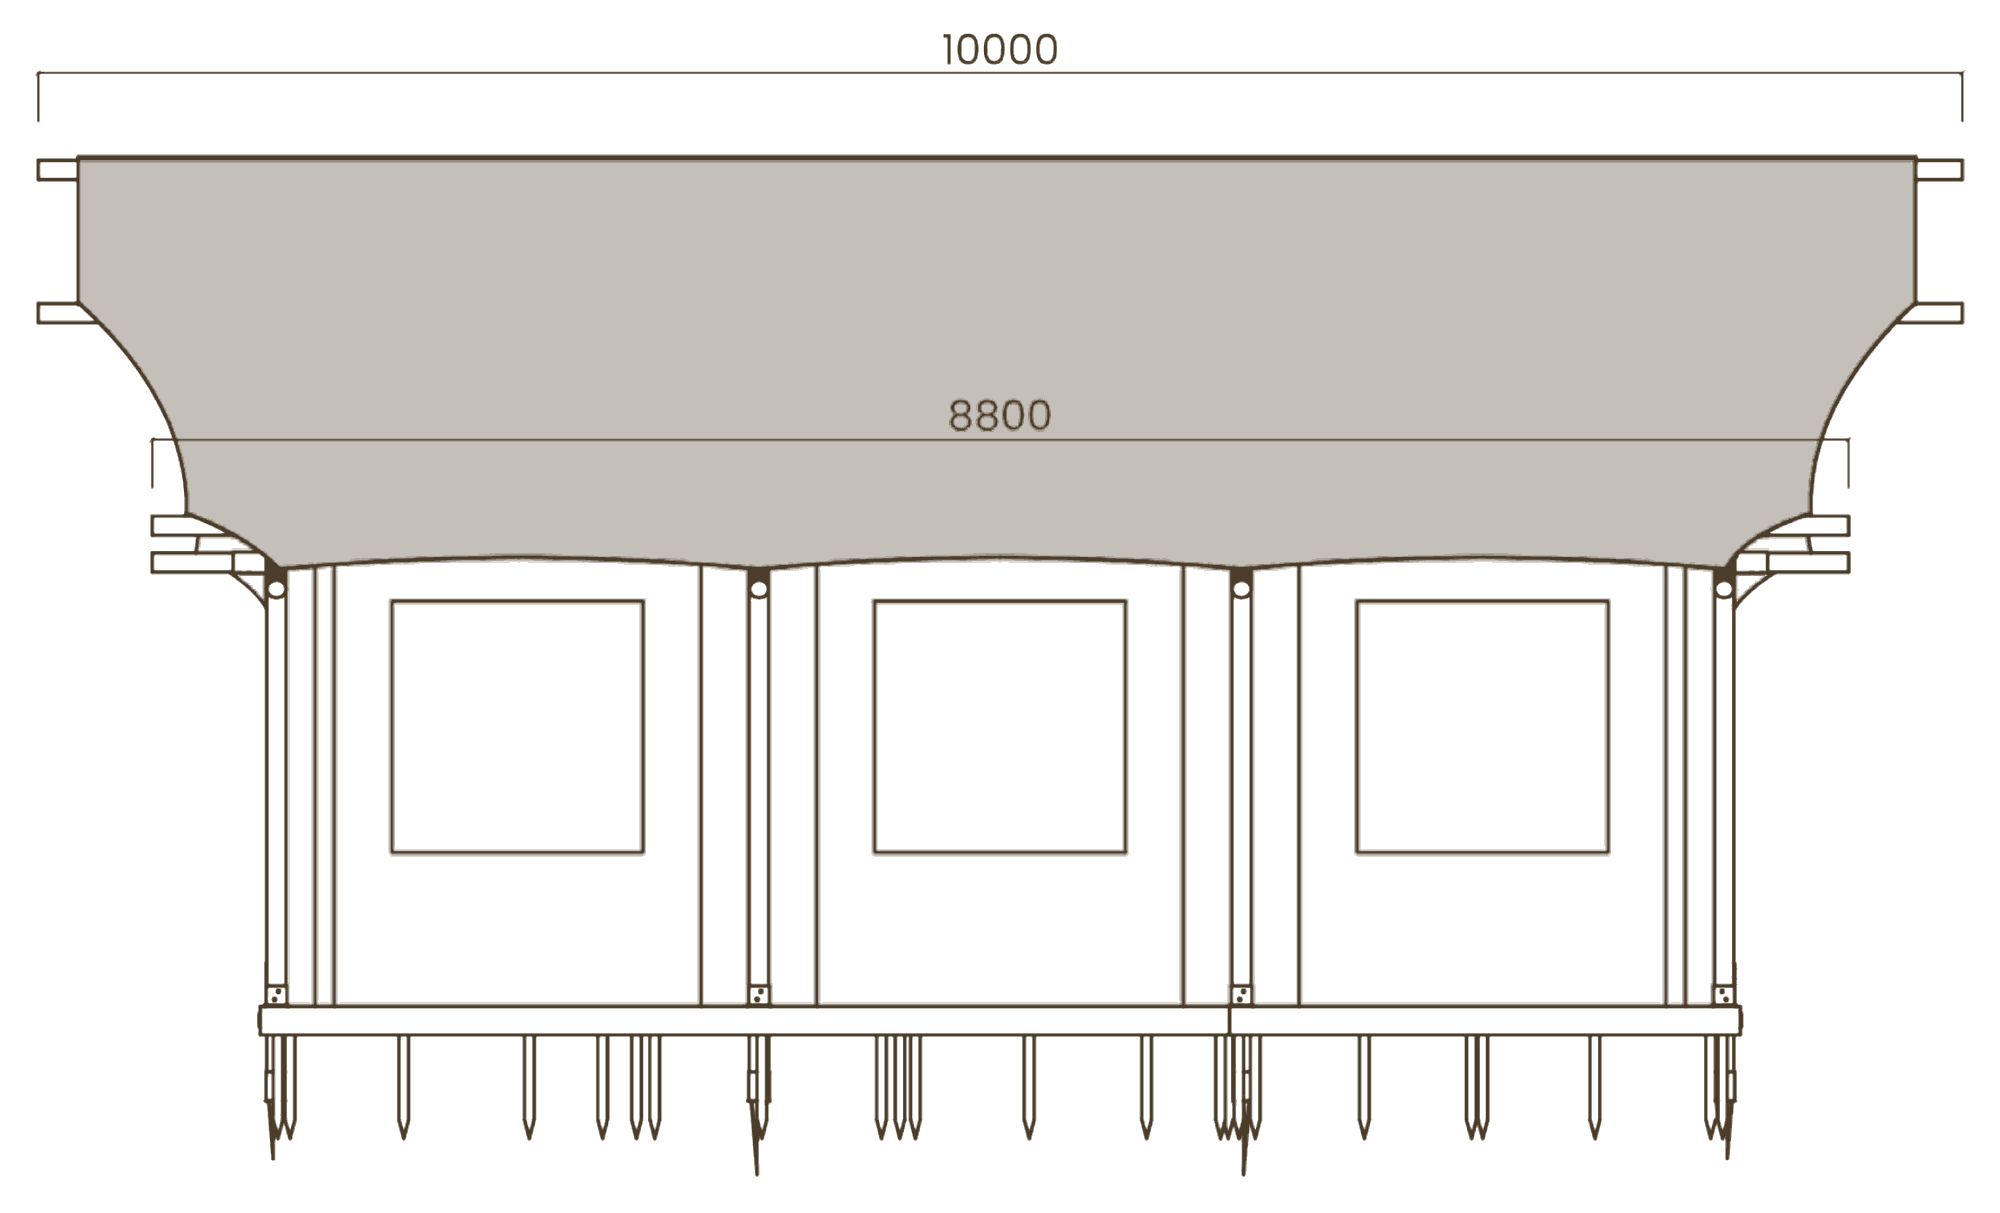
Glamping Lodge 35: front elevation (drawing)
Glamping Lodge 35 · front elevation
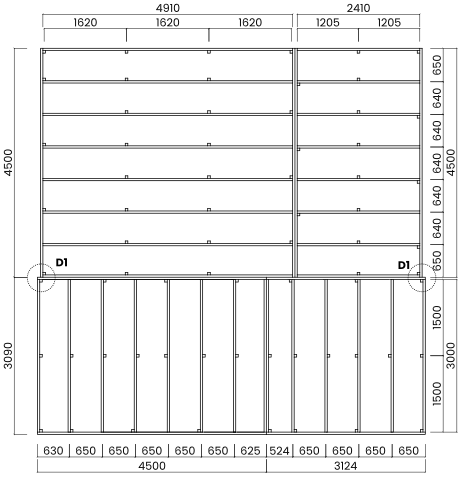
Glamping Lodge 35: deck plan (drawing)
Glamping Lodge 35 · deck plan
Manufacturer's drawings. Final specifications depend on the quote. Ask for the detailed plans →
More informationdescription, versions and sizes

GC FILE · CATALOG A-02 · GLAMPING TENT

Glamping Lodge 35

Glamping Lodge 35 is a glamping tent with 35 m² of interior space for 4 to 6 guests: made for families.

Made for families.

Glamping Lodge 35: 35 m² inside and a 22 m² railed terrace under a roof that rises to 4.4 m at the front and slopes to the back; big windows and room for four to six.

Big terrace, living room outside and the bedroom at the back. It goes up in days on your land.

Glamping Co stays with you from start to finish: we listen to your idea, review your land and propose the glamping tents, interiors and installation your project needs. The structure goes up in days once it reaches your land, with minimal site work. We serve glamping projects in Mexico, Panama, the Dominican Republic, Guatemala and Costa Rica.

VERSIONS AND SIZES

VersionInteriorTerraceGuests
Glamping Lodge 3535 m²22 m²4–6
HEIGHT
4.4 m
ROOF
PVC 660 g/m²

Interior square meters for each version; the terrace is separate. Final dimensions, finishes and price depend on the version and the quote.